
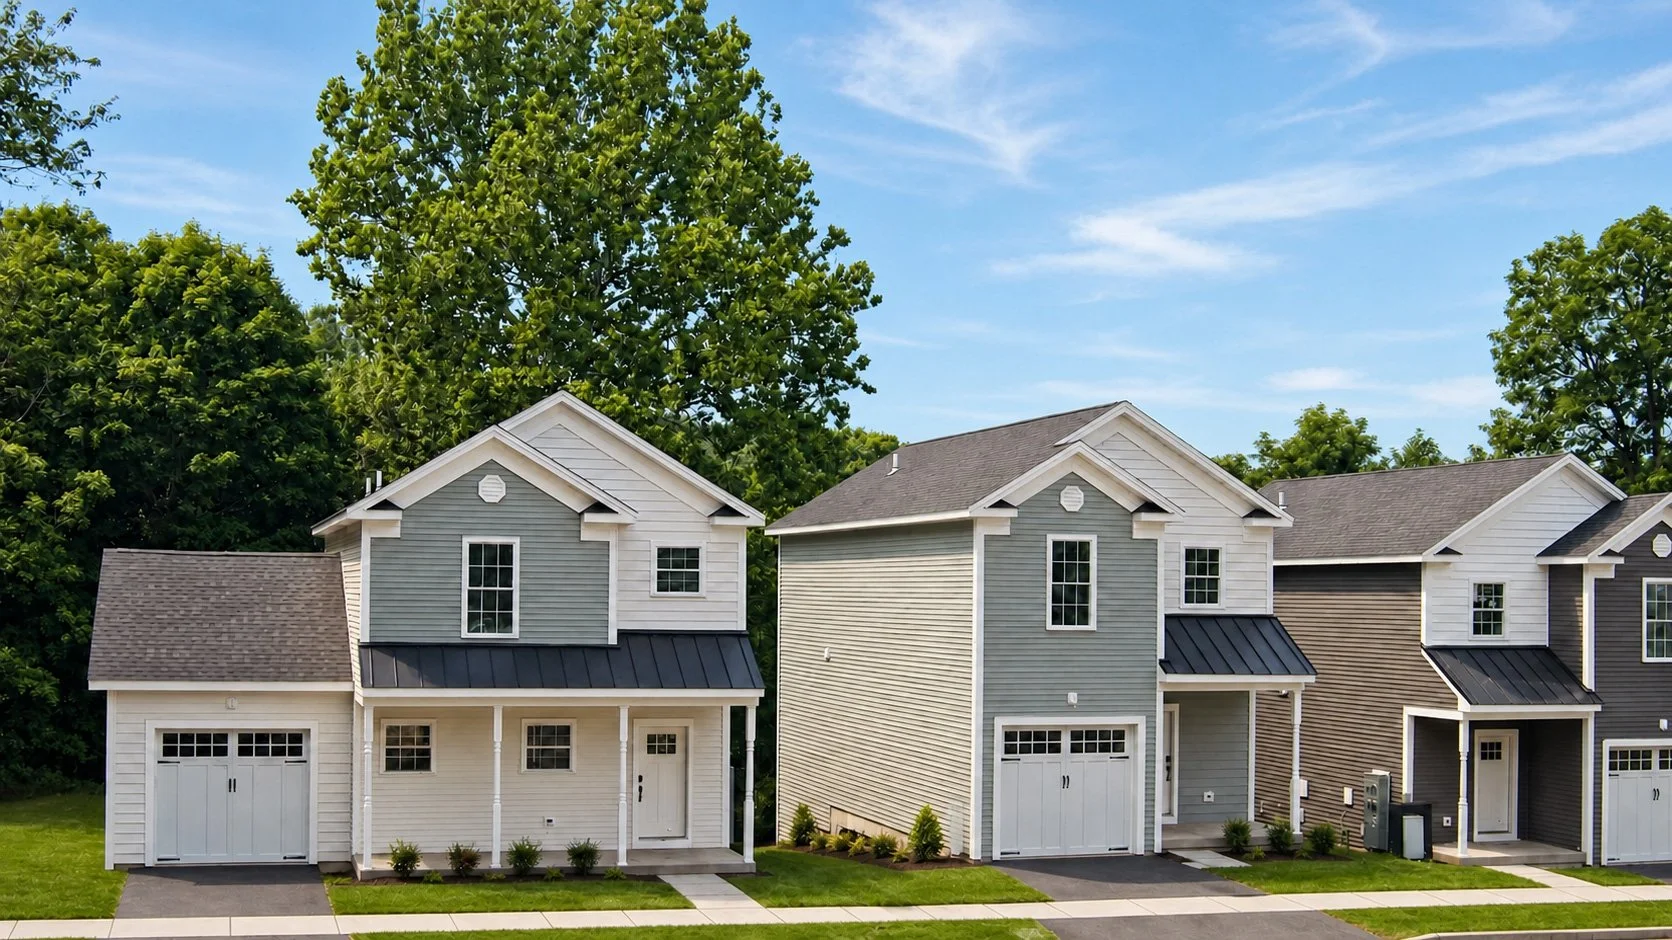
Sprucebrook Apartments
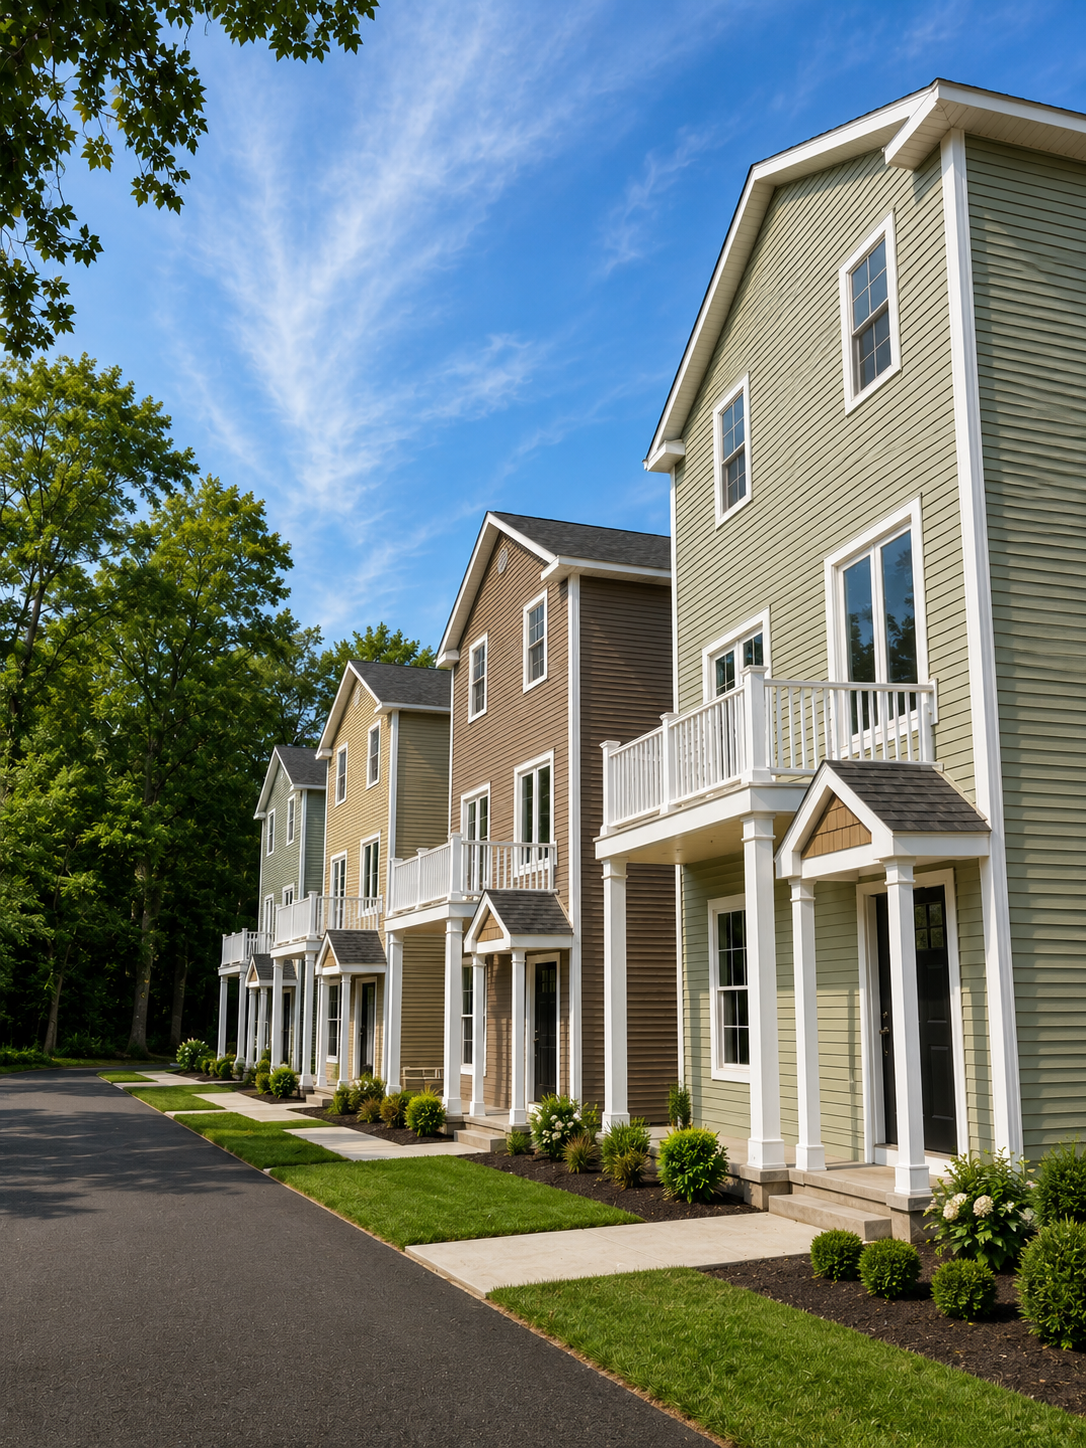
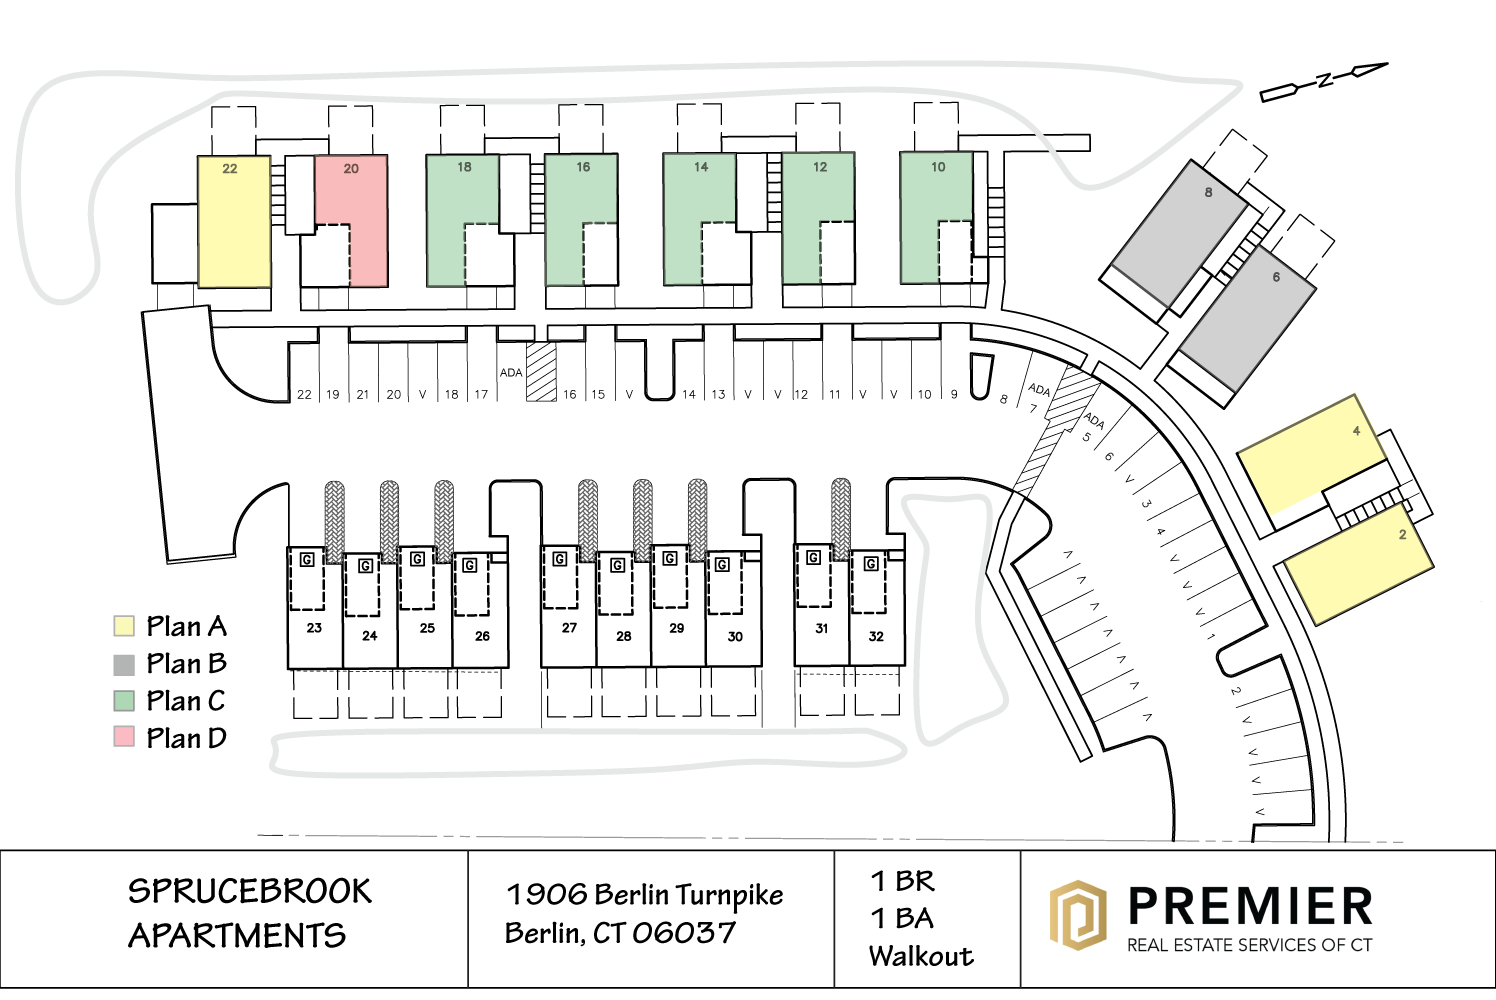
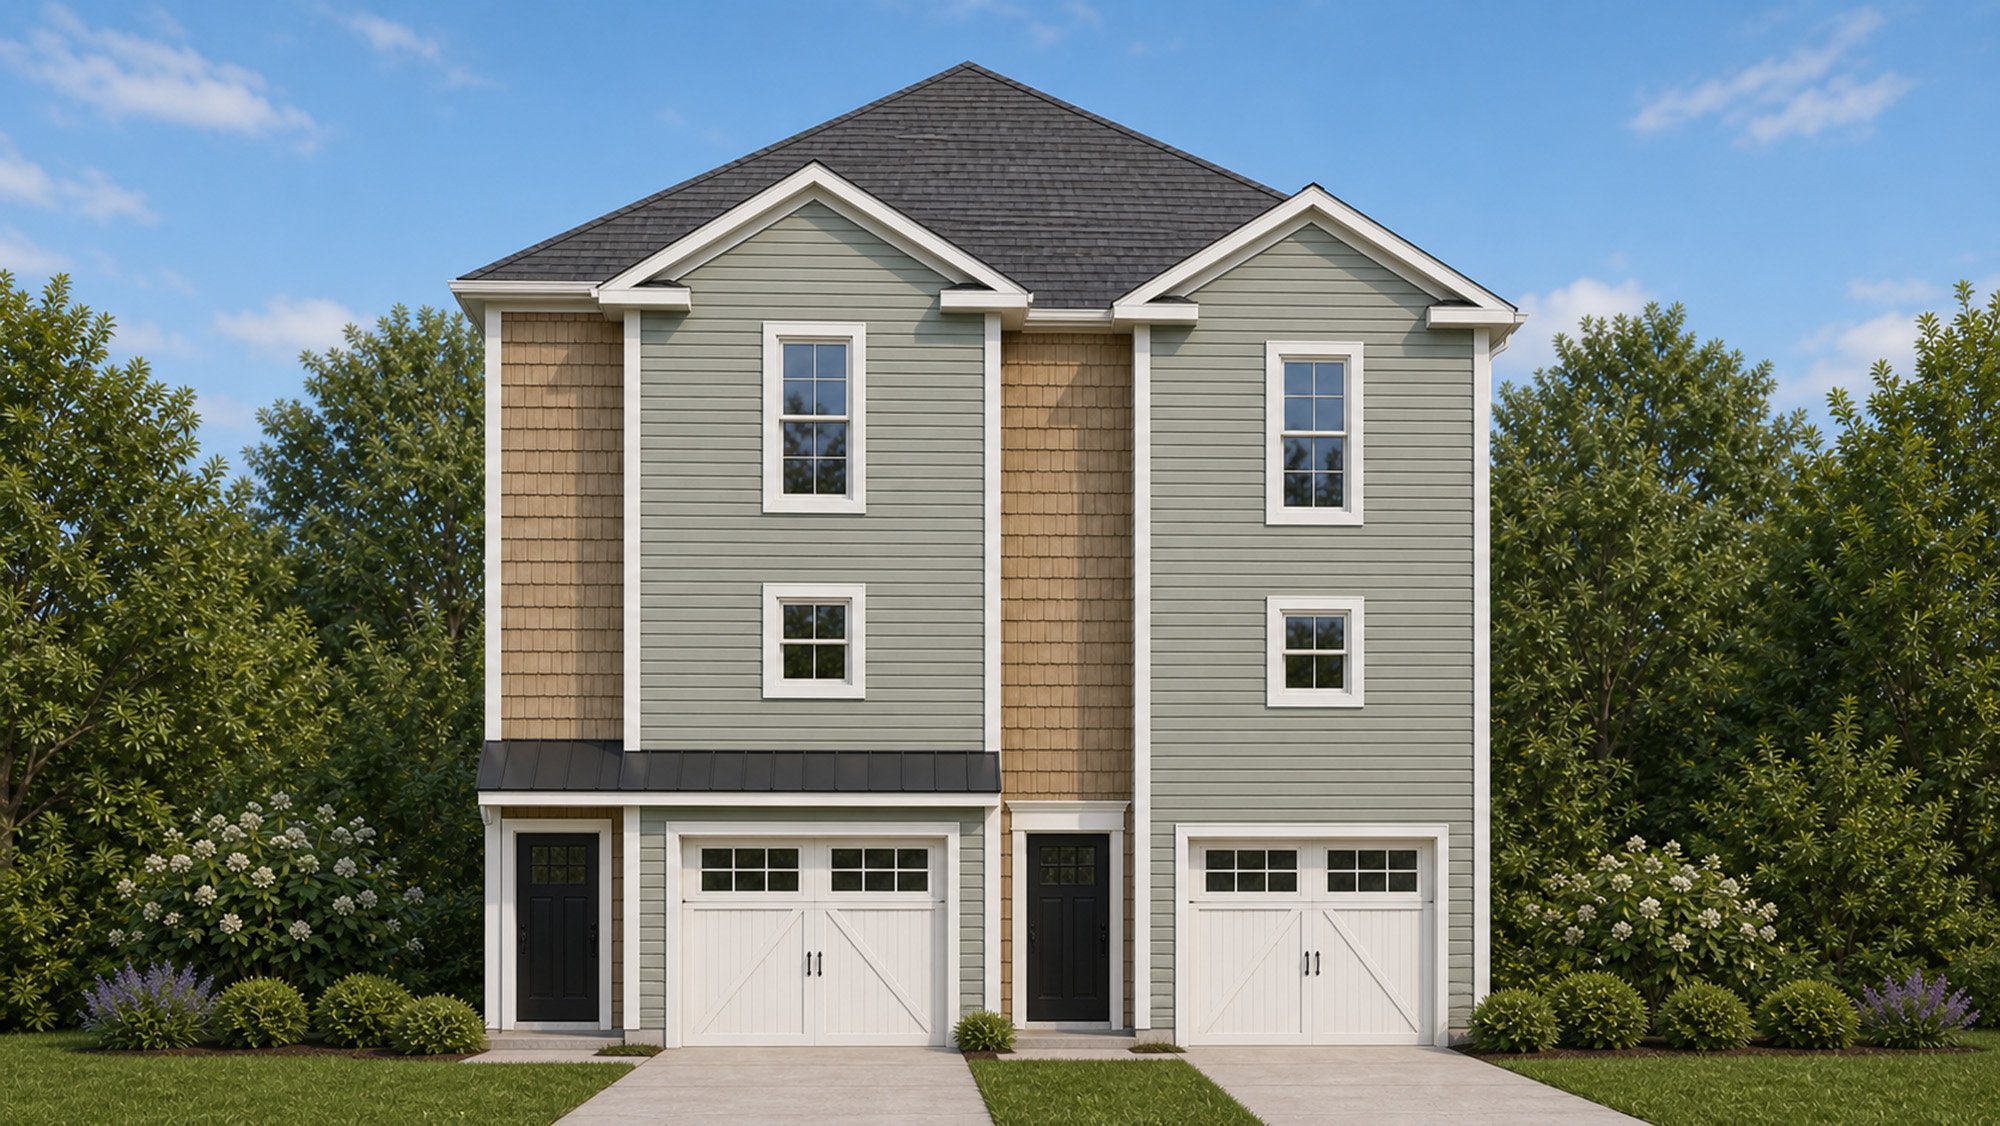
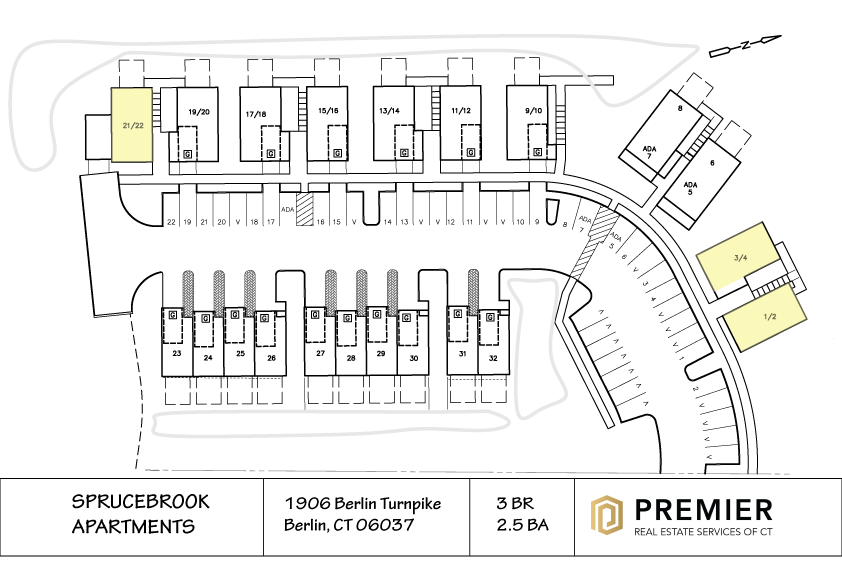
A 32-unit family rental community at 1906 Berlin Turnpike in Berlin, Connecticut. Designed with privacy as a priority, each residence features private entrances, individual garages or dedicated parking, and the feel of single-family living — within a well-planned, maintained community.
The development offers 1, 2, and 3 bedroom floor plans across a mix of building types — accommodating a range of household sizes while maintaining architectural consistency throughout the property.
Location
1906 Berlin Turnpike
Berlin, CT 06037
Learn More
Please fill out the contact form and we will be in touch to arrange a showing and answer any questions you might have.
1 BR Plan Details
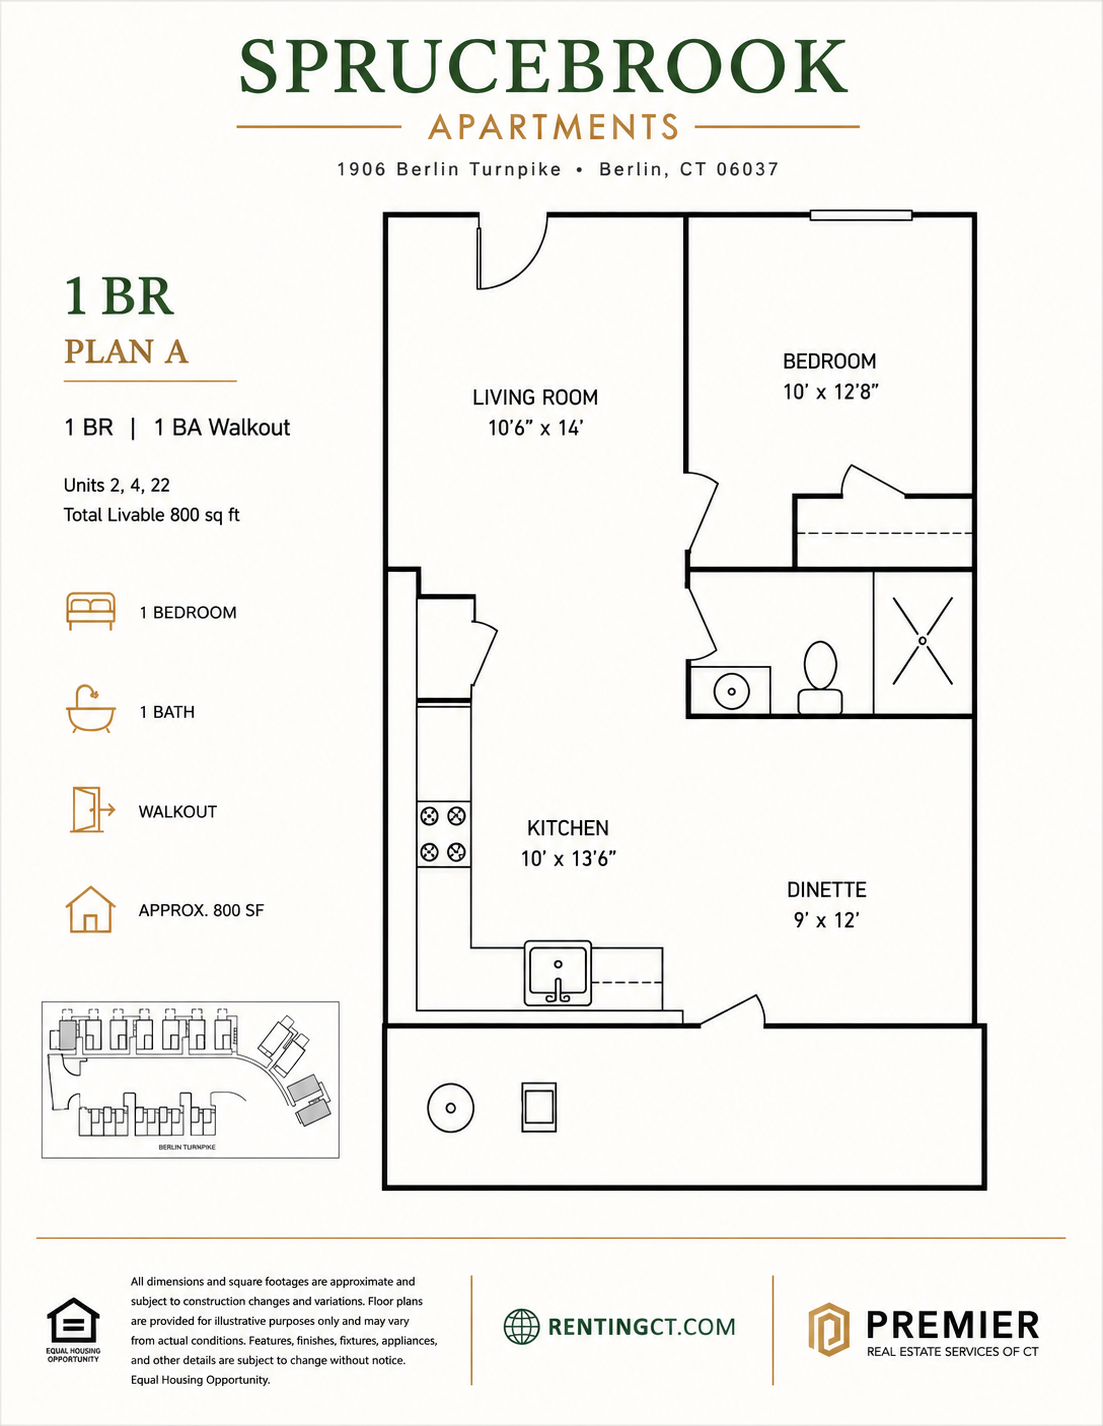
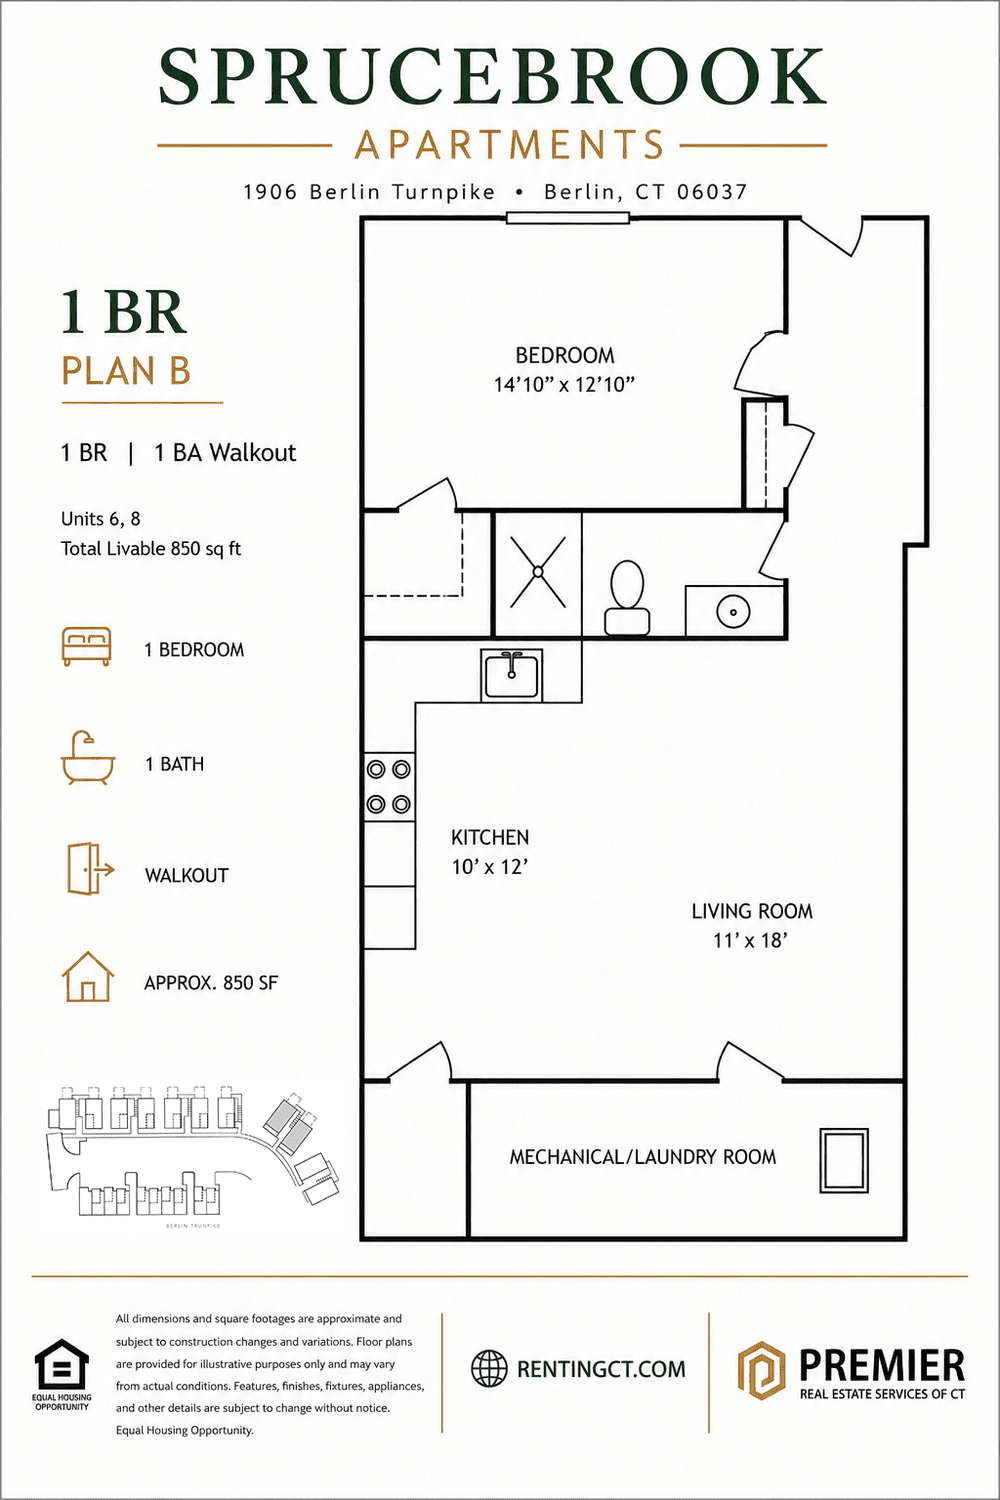
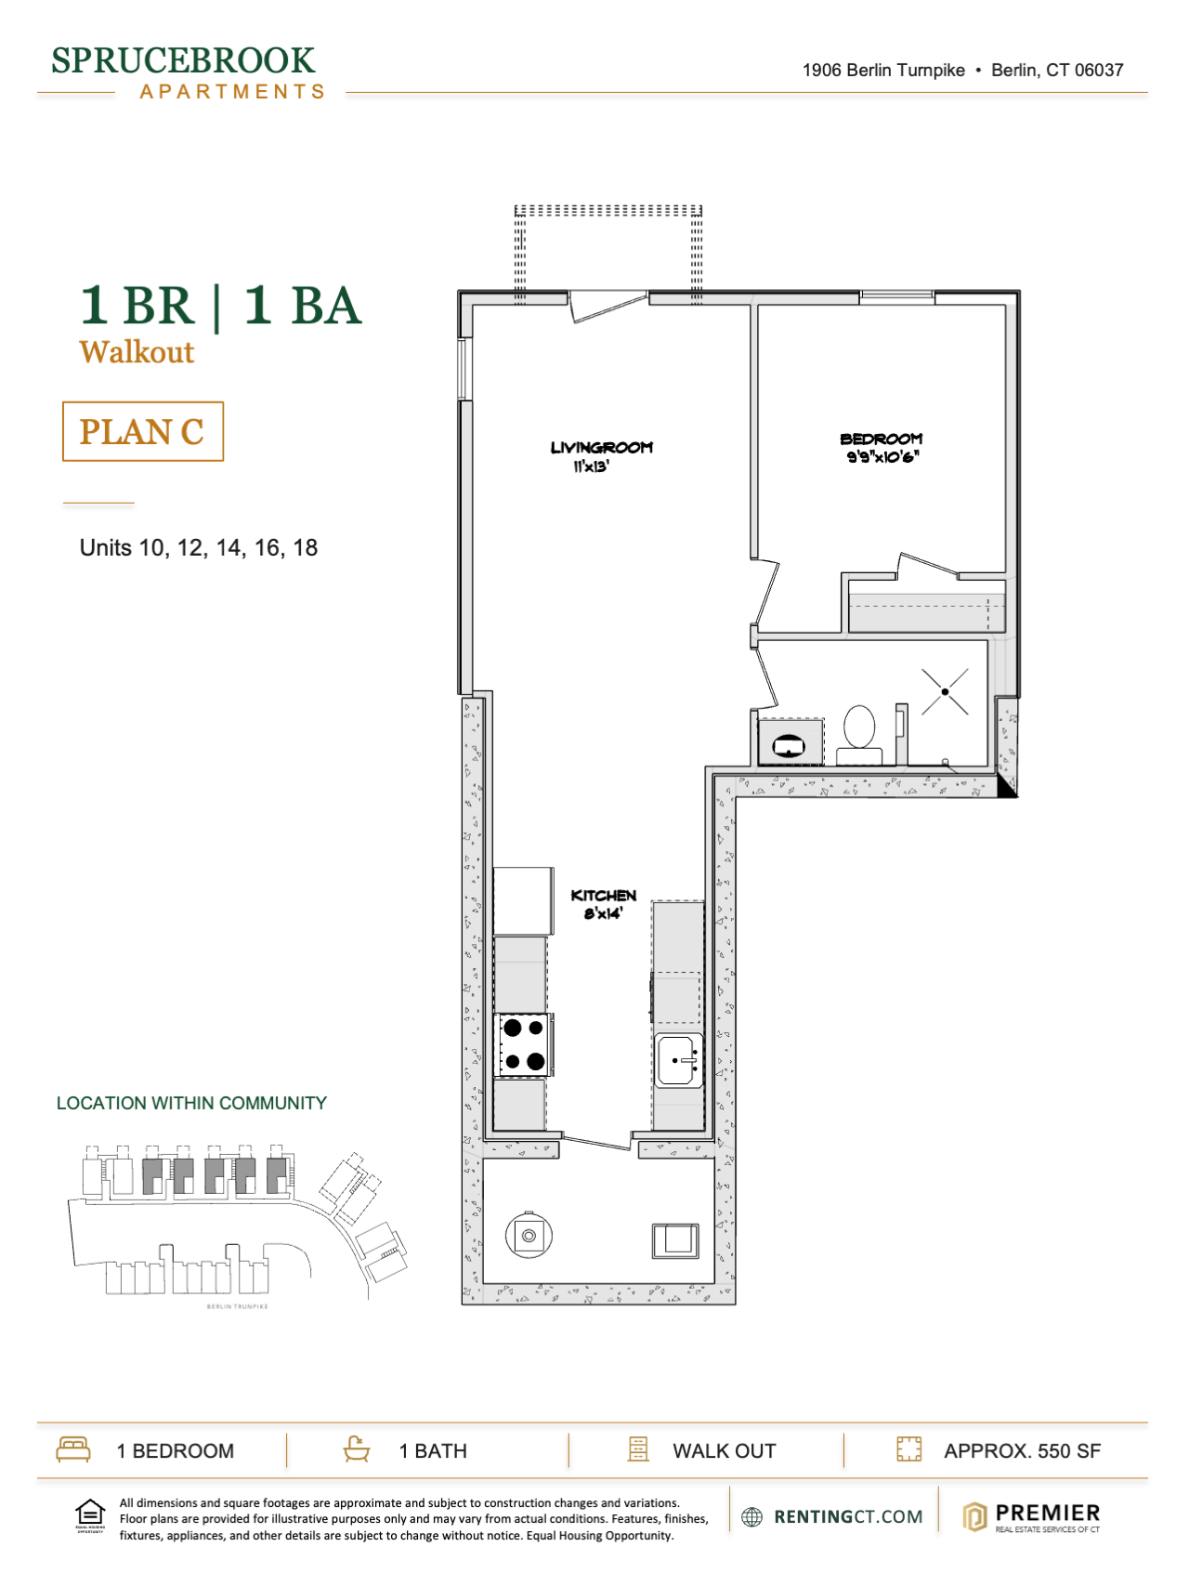
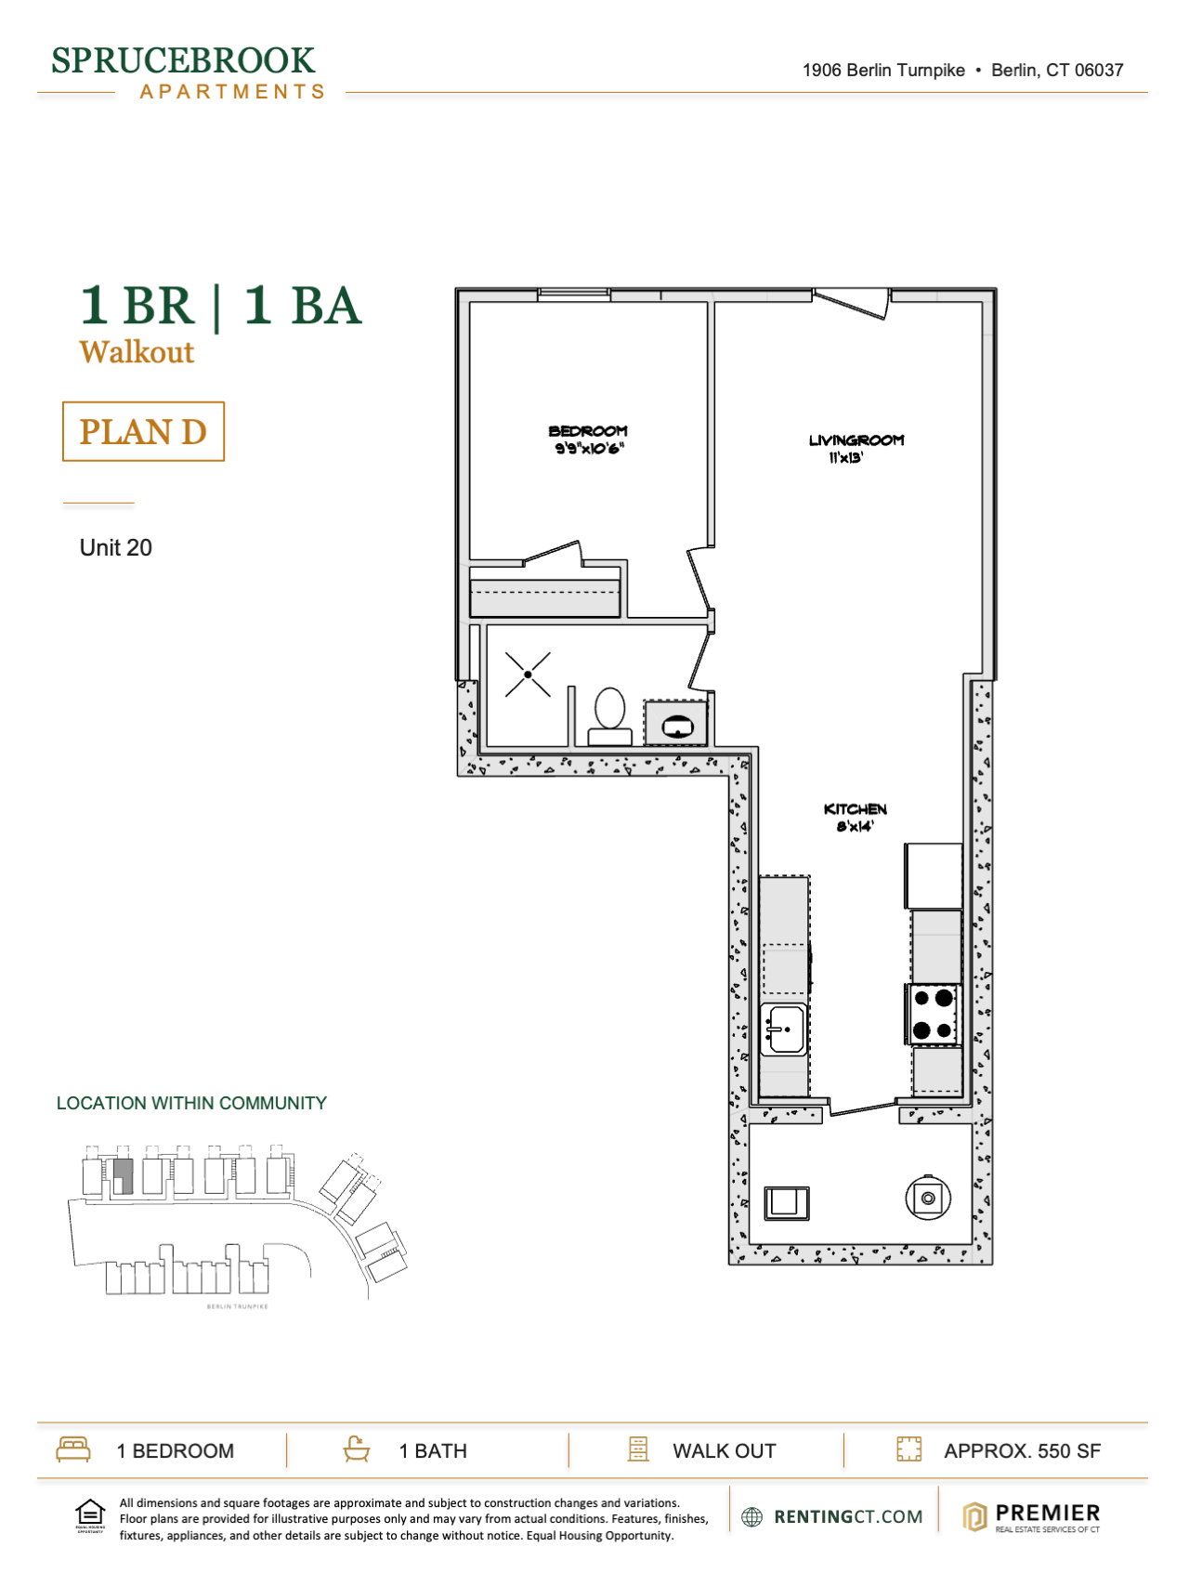
1 BR Walkout
(Units 2, 4, 6*, 8, 10, 12, 14*, 16, 18, 20, 22*)
Bedrooms: 1
Baths: 1
Garage: No
Sq.ft.: 550-800
Rent: $1,510*, $1,950-$2,150
(*income restricted)
Hardwood floors, stainless steel appliances, granite counter-tops, large bedroom
Walkout: 1 Bedroom, 1 Bath, Kitchen, Living room, Dinette
1 BR ADA Plan Details
1 BR ADA
(Units 5 & 7*)
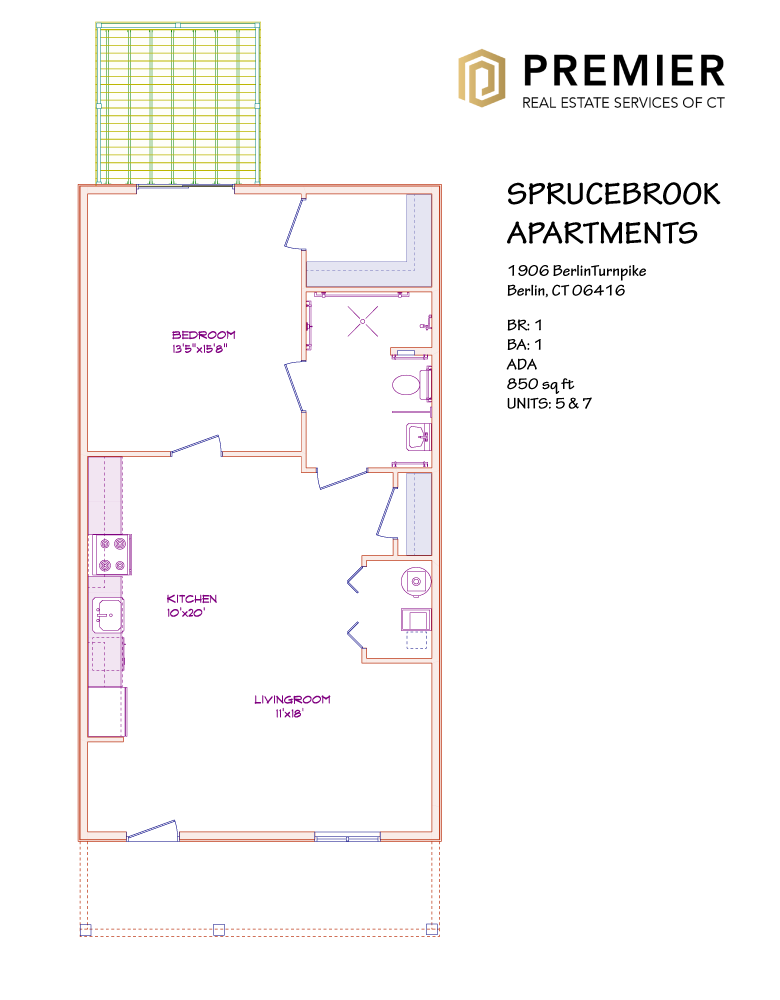
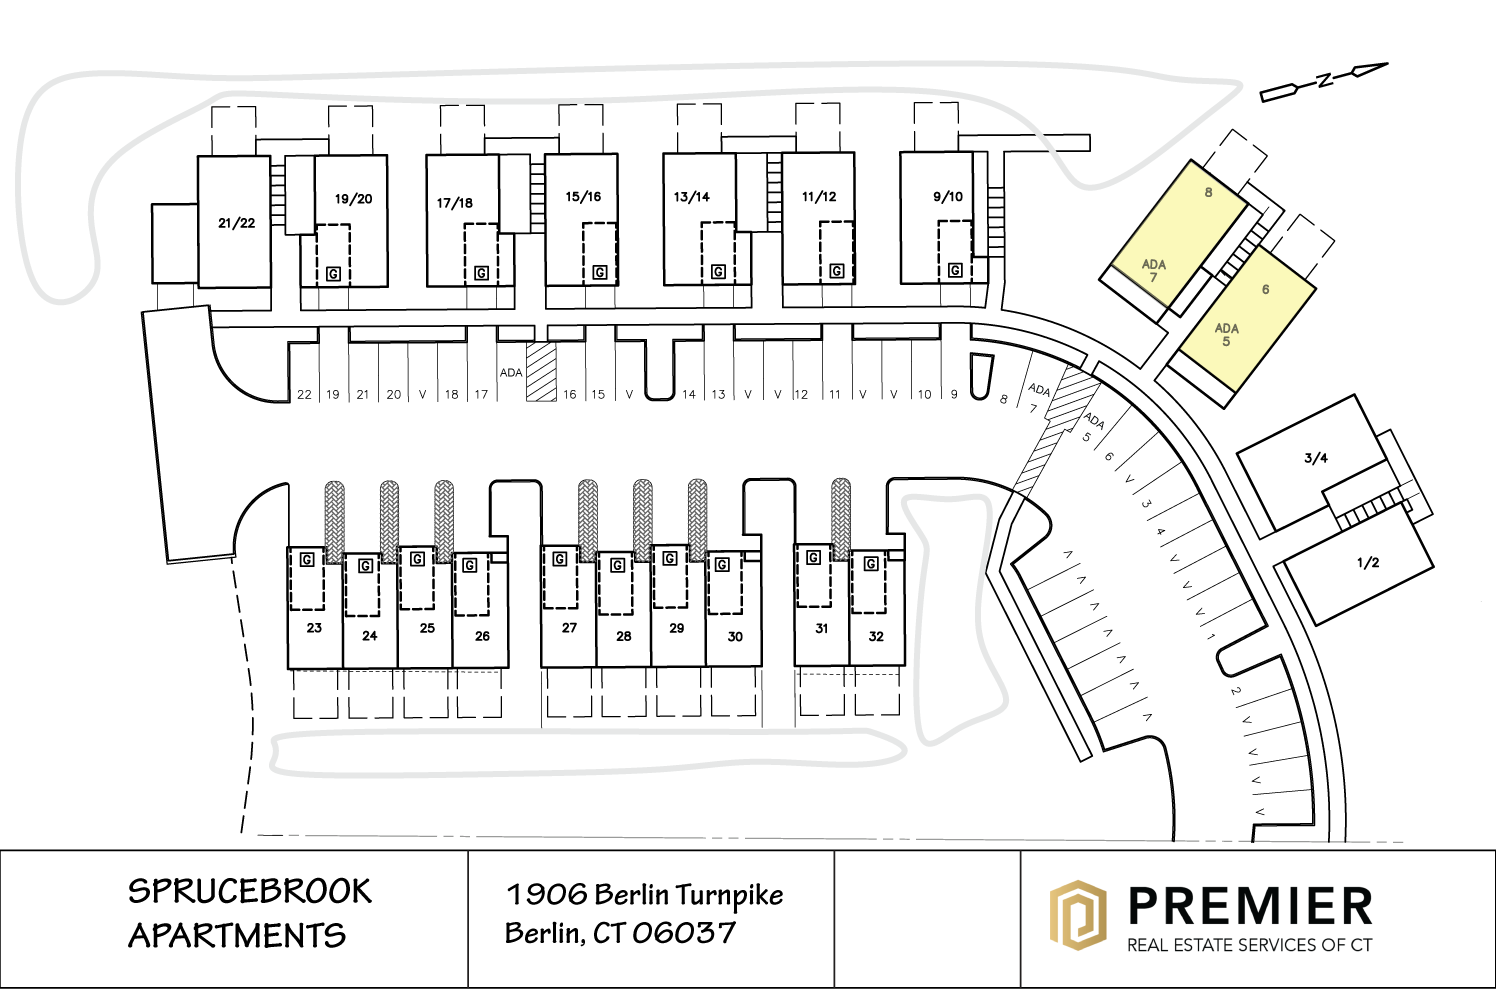
Hardwood floors, stainless steel appliances, granite counter-tops, large bedroom
First Floor: ADA compliant 1 Bedroom, 1 Bath, Kitchen, Living room, Dinette
Bedrooms: 1
Baths: 1
Garage: No
Sq.ft: 850
Rent: $1,510*, $2,195
(*income restricted)
2BR Plan Details
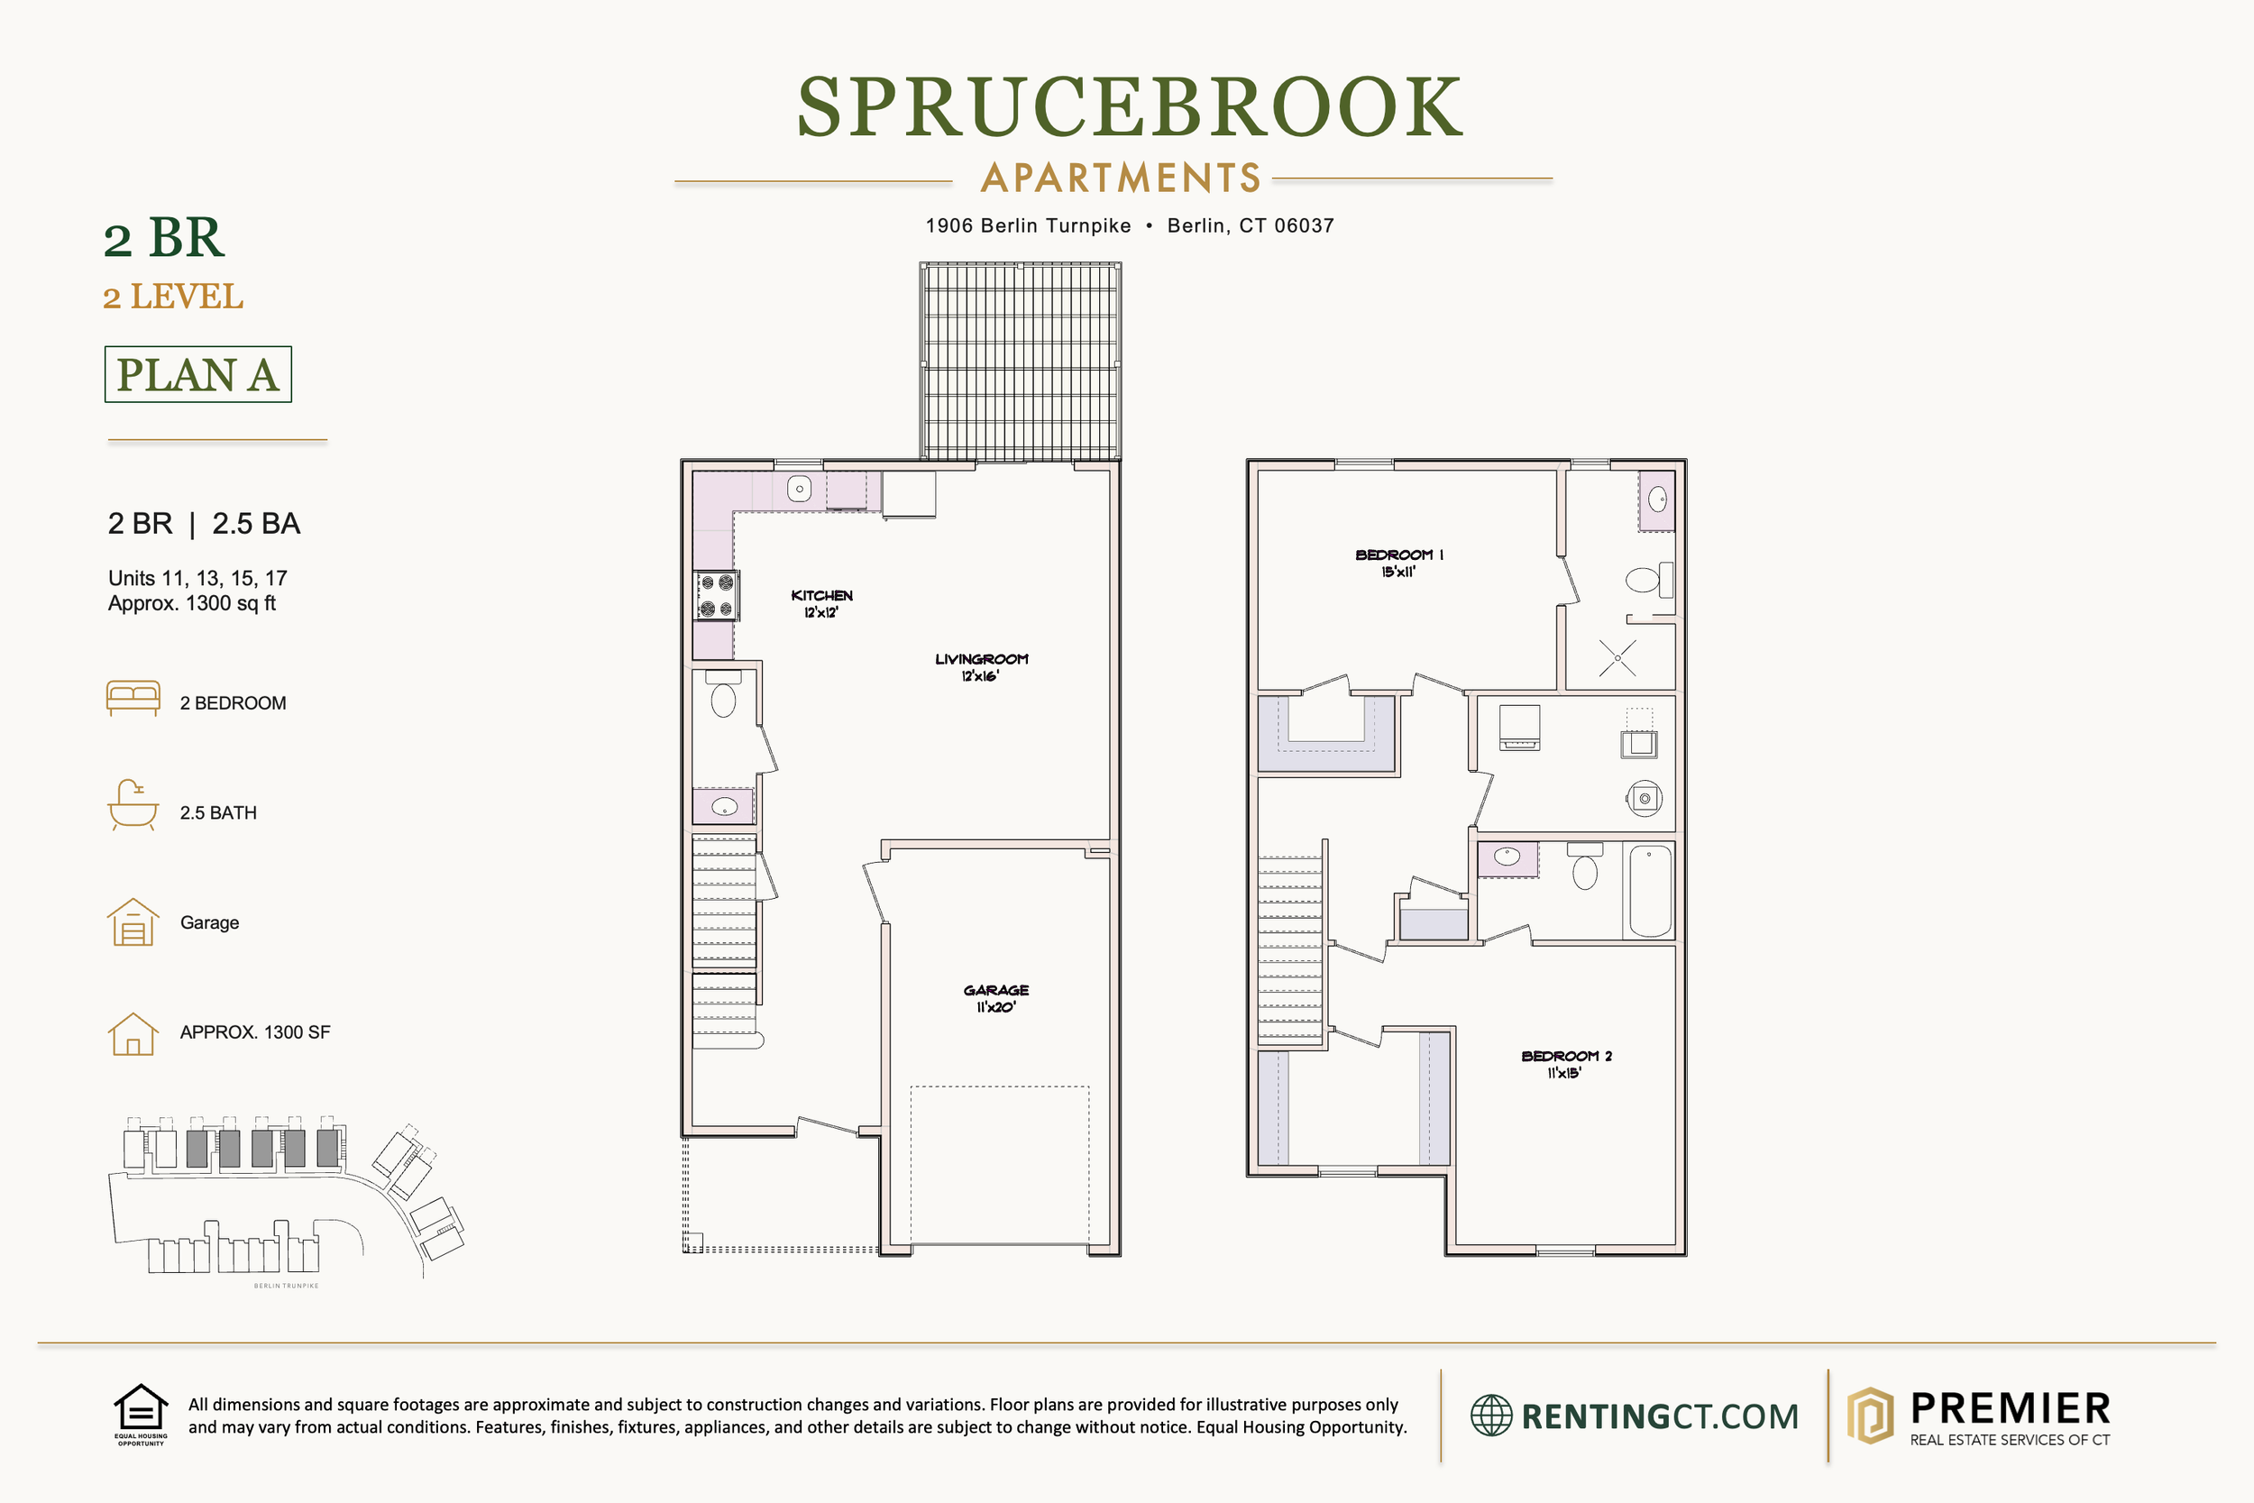
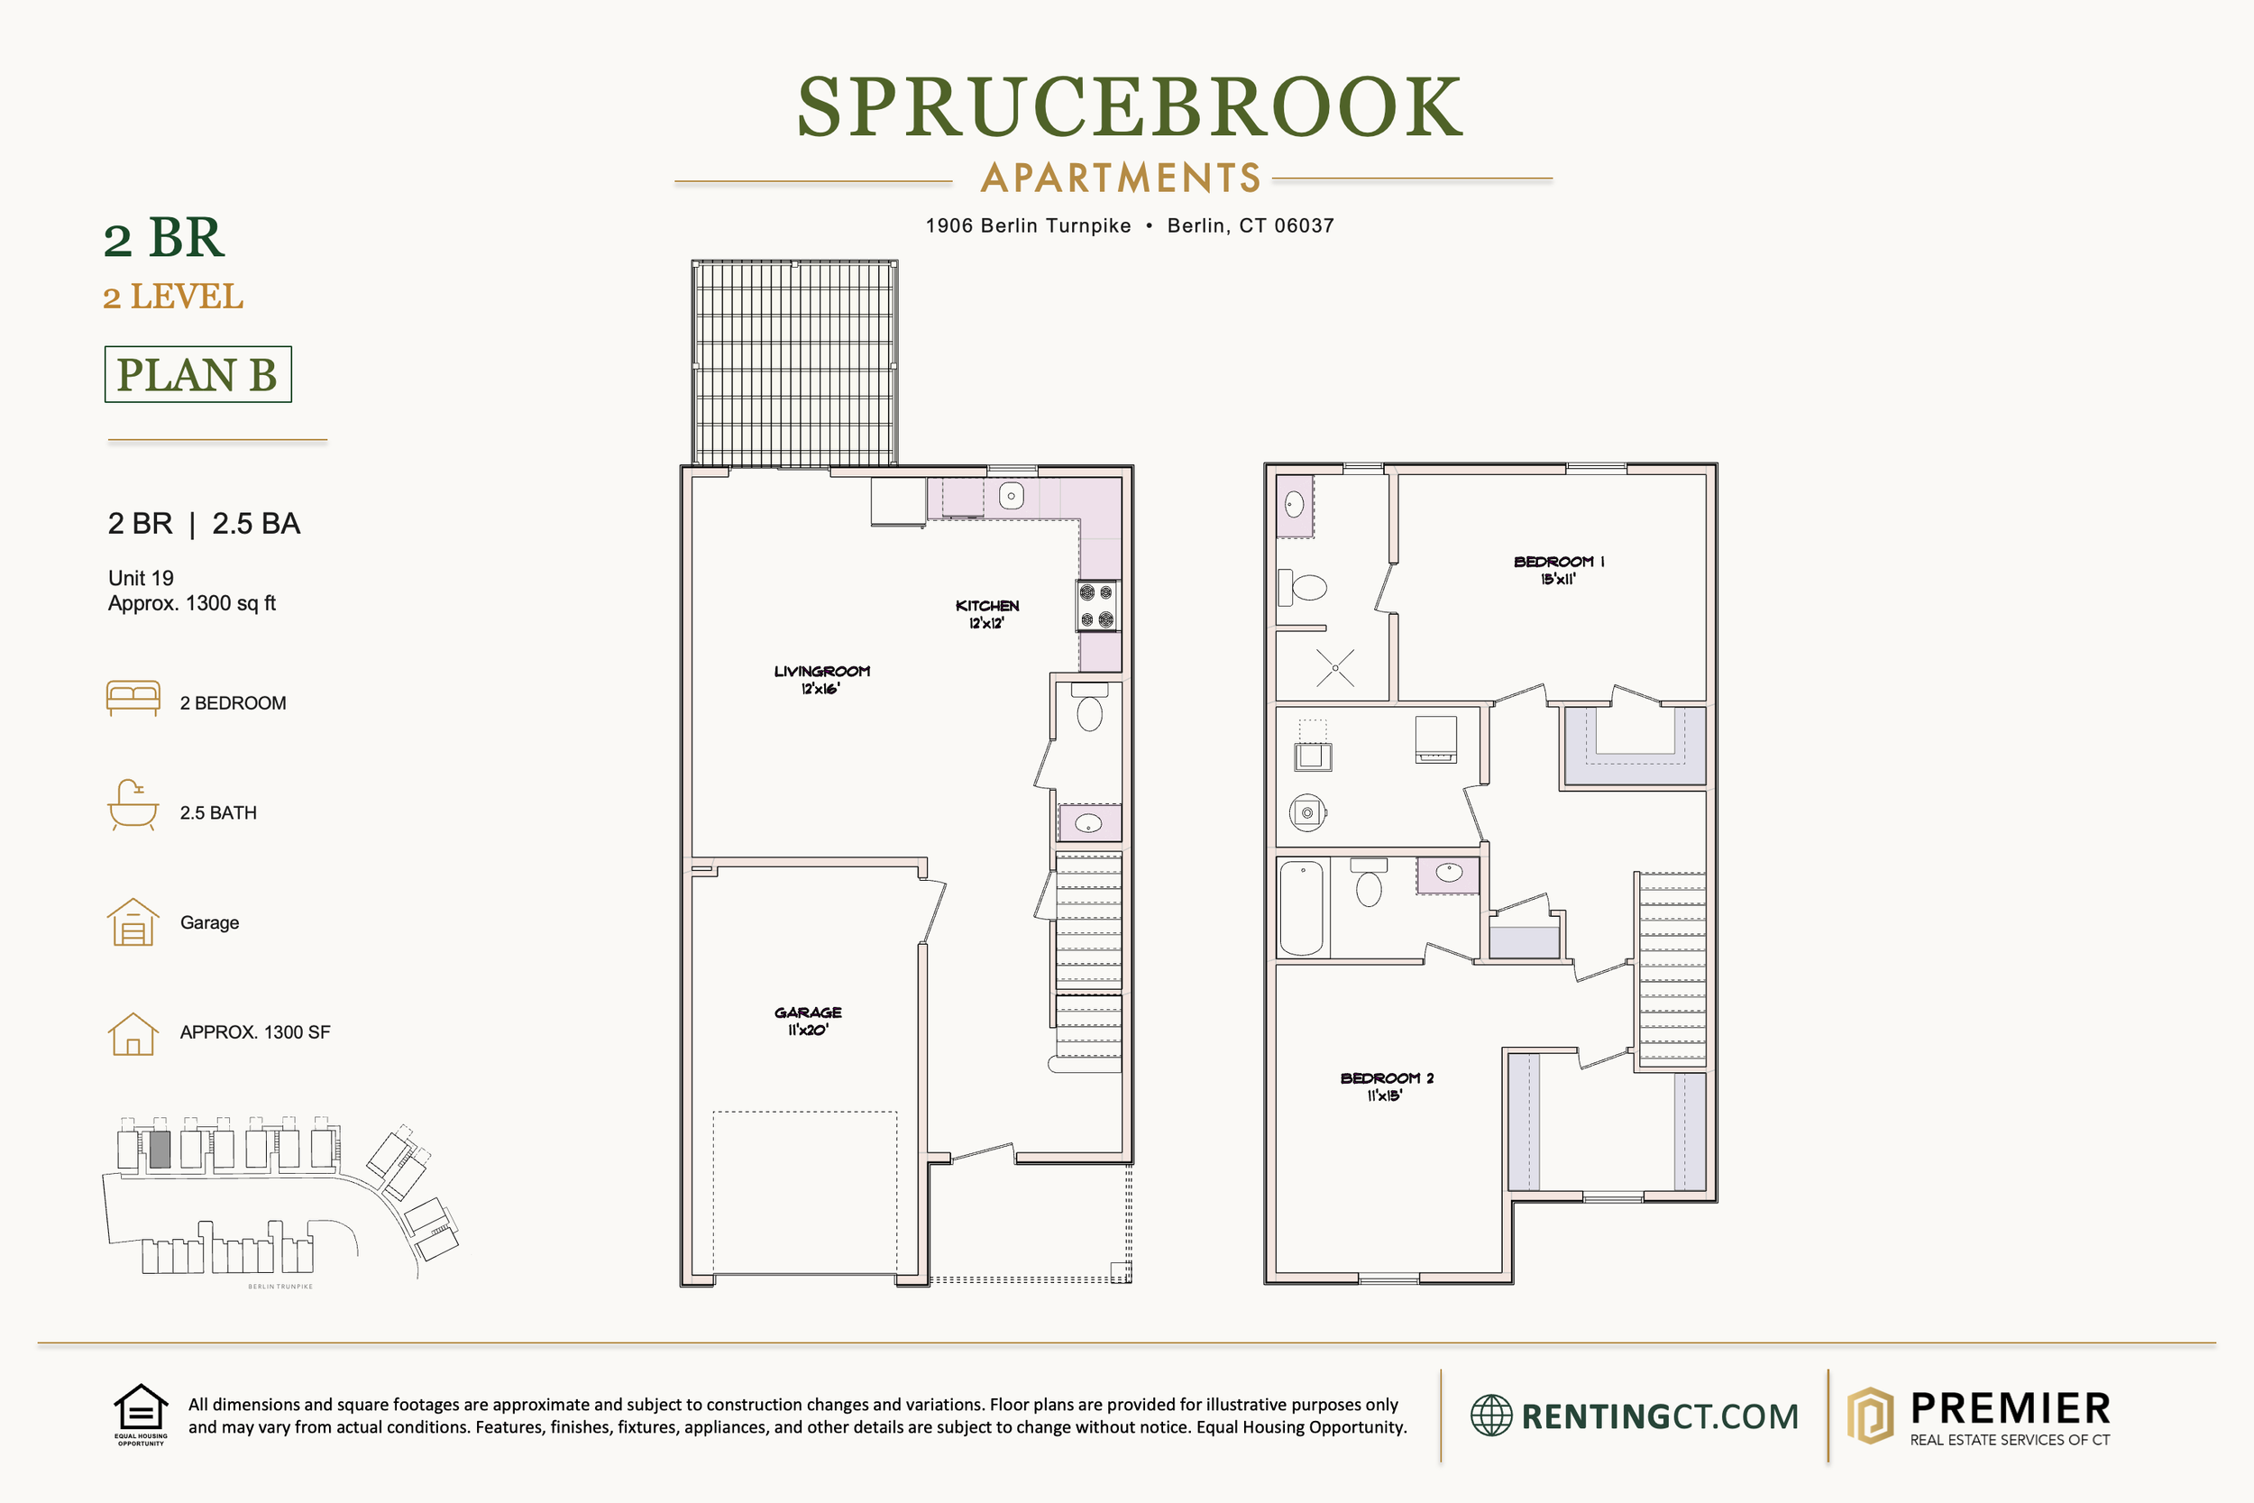
2 BR with Garage
(Units 9*, 11, 13, 15, 17, 19)
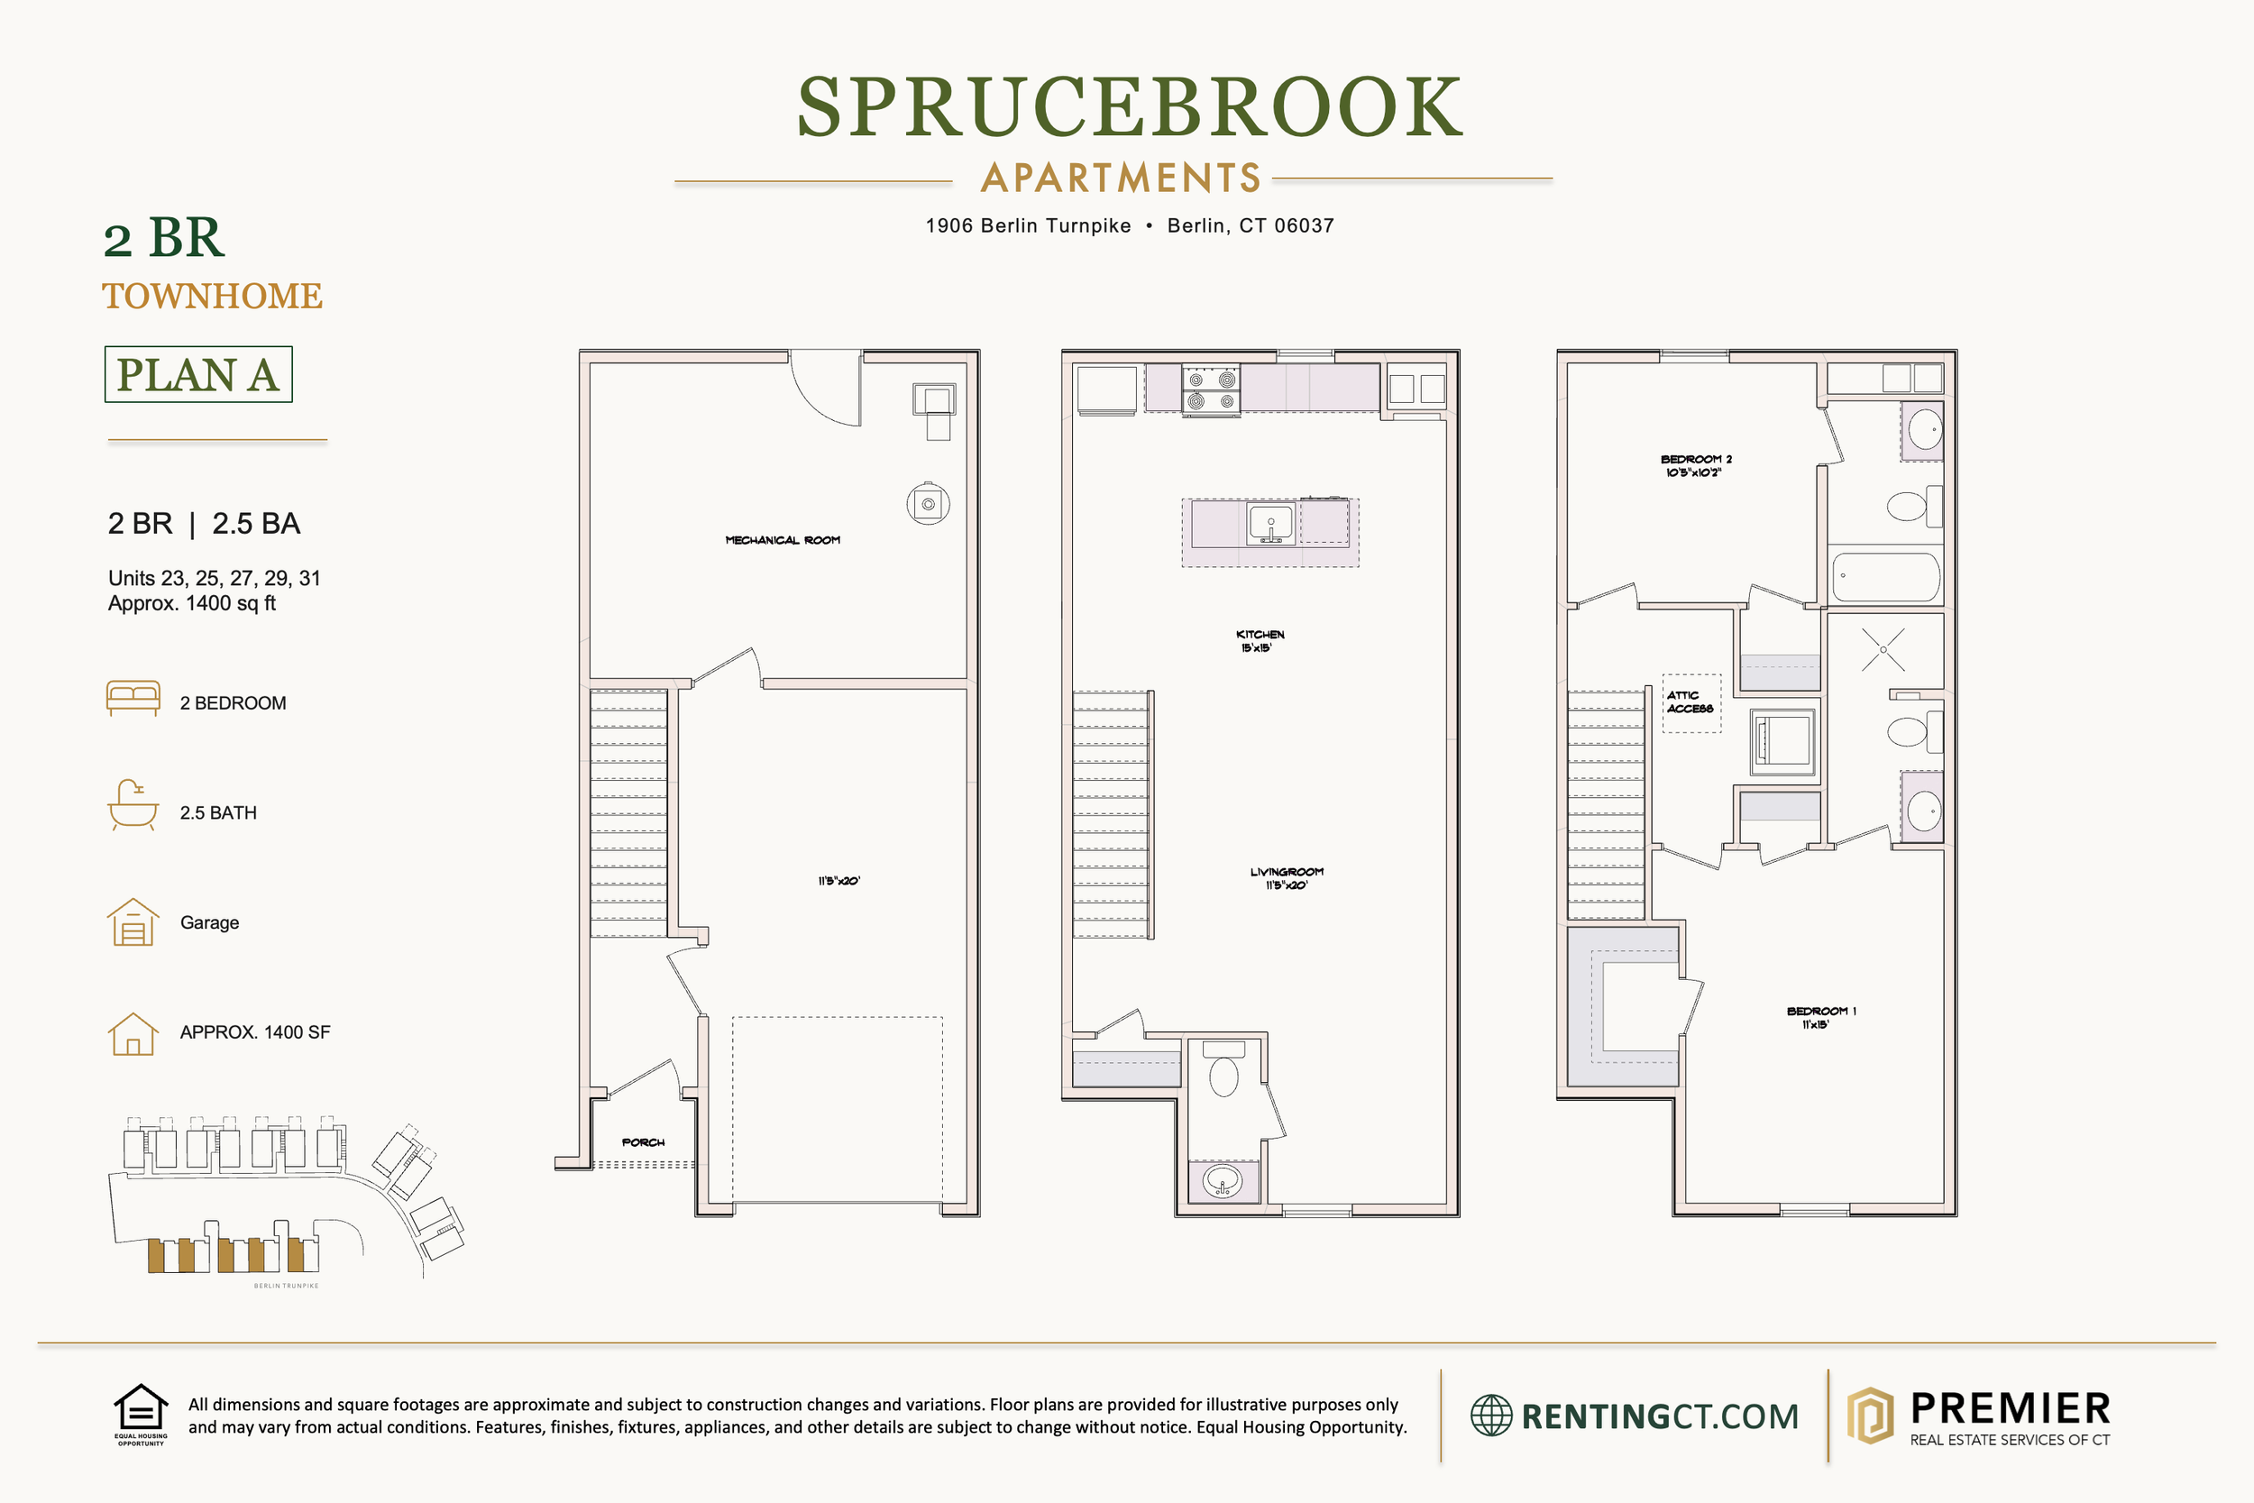
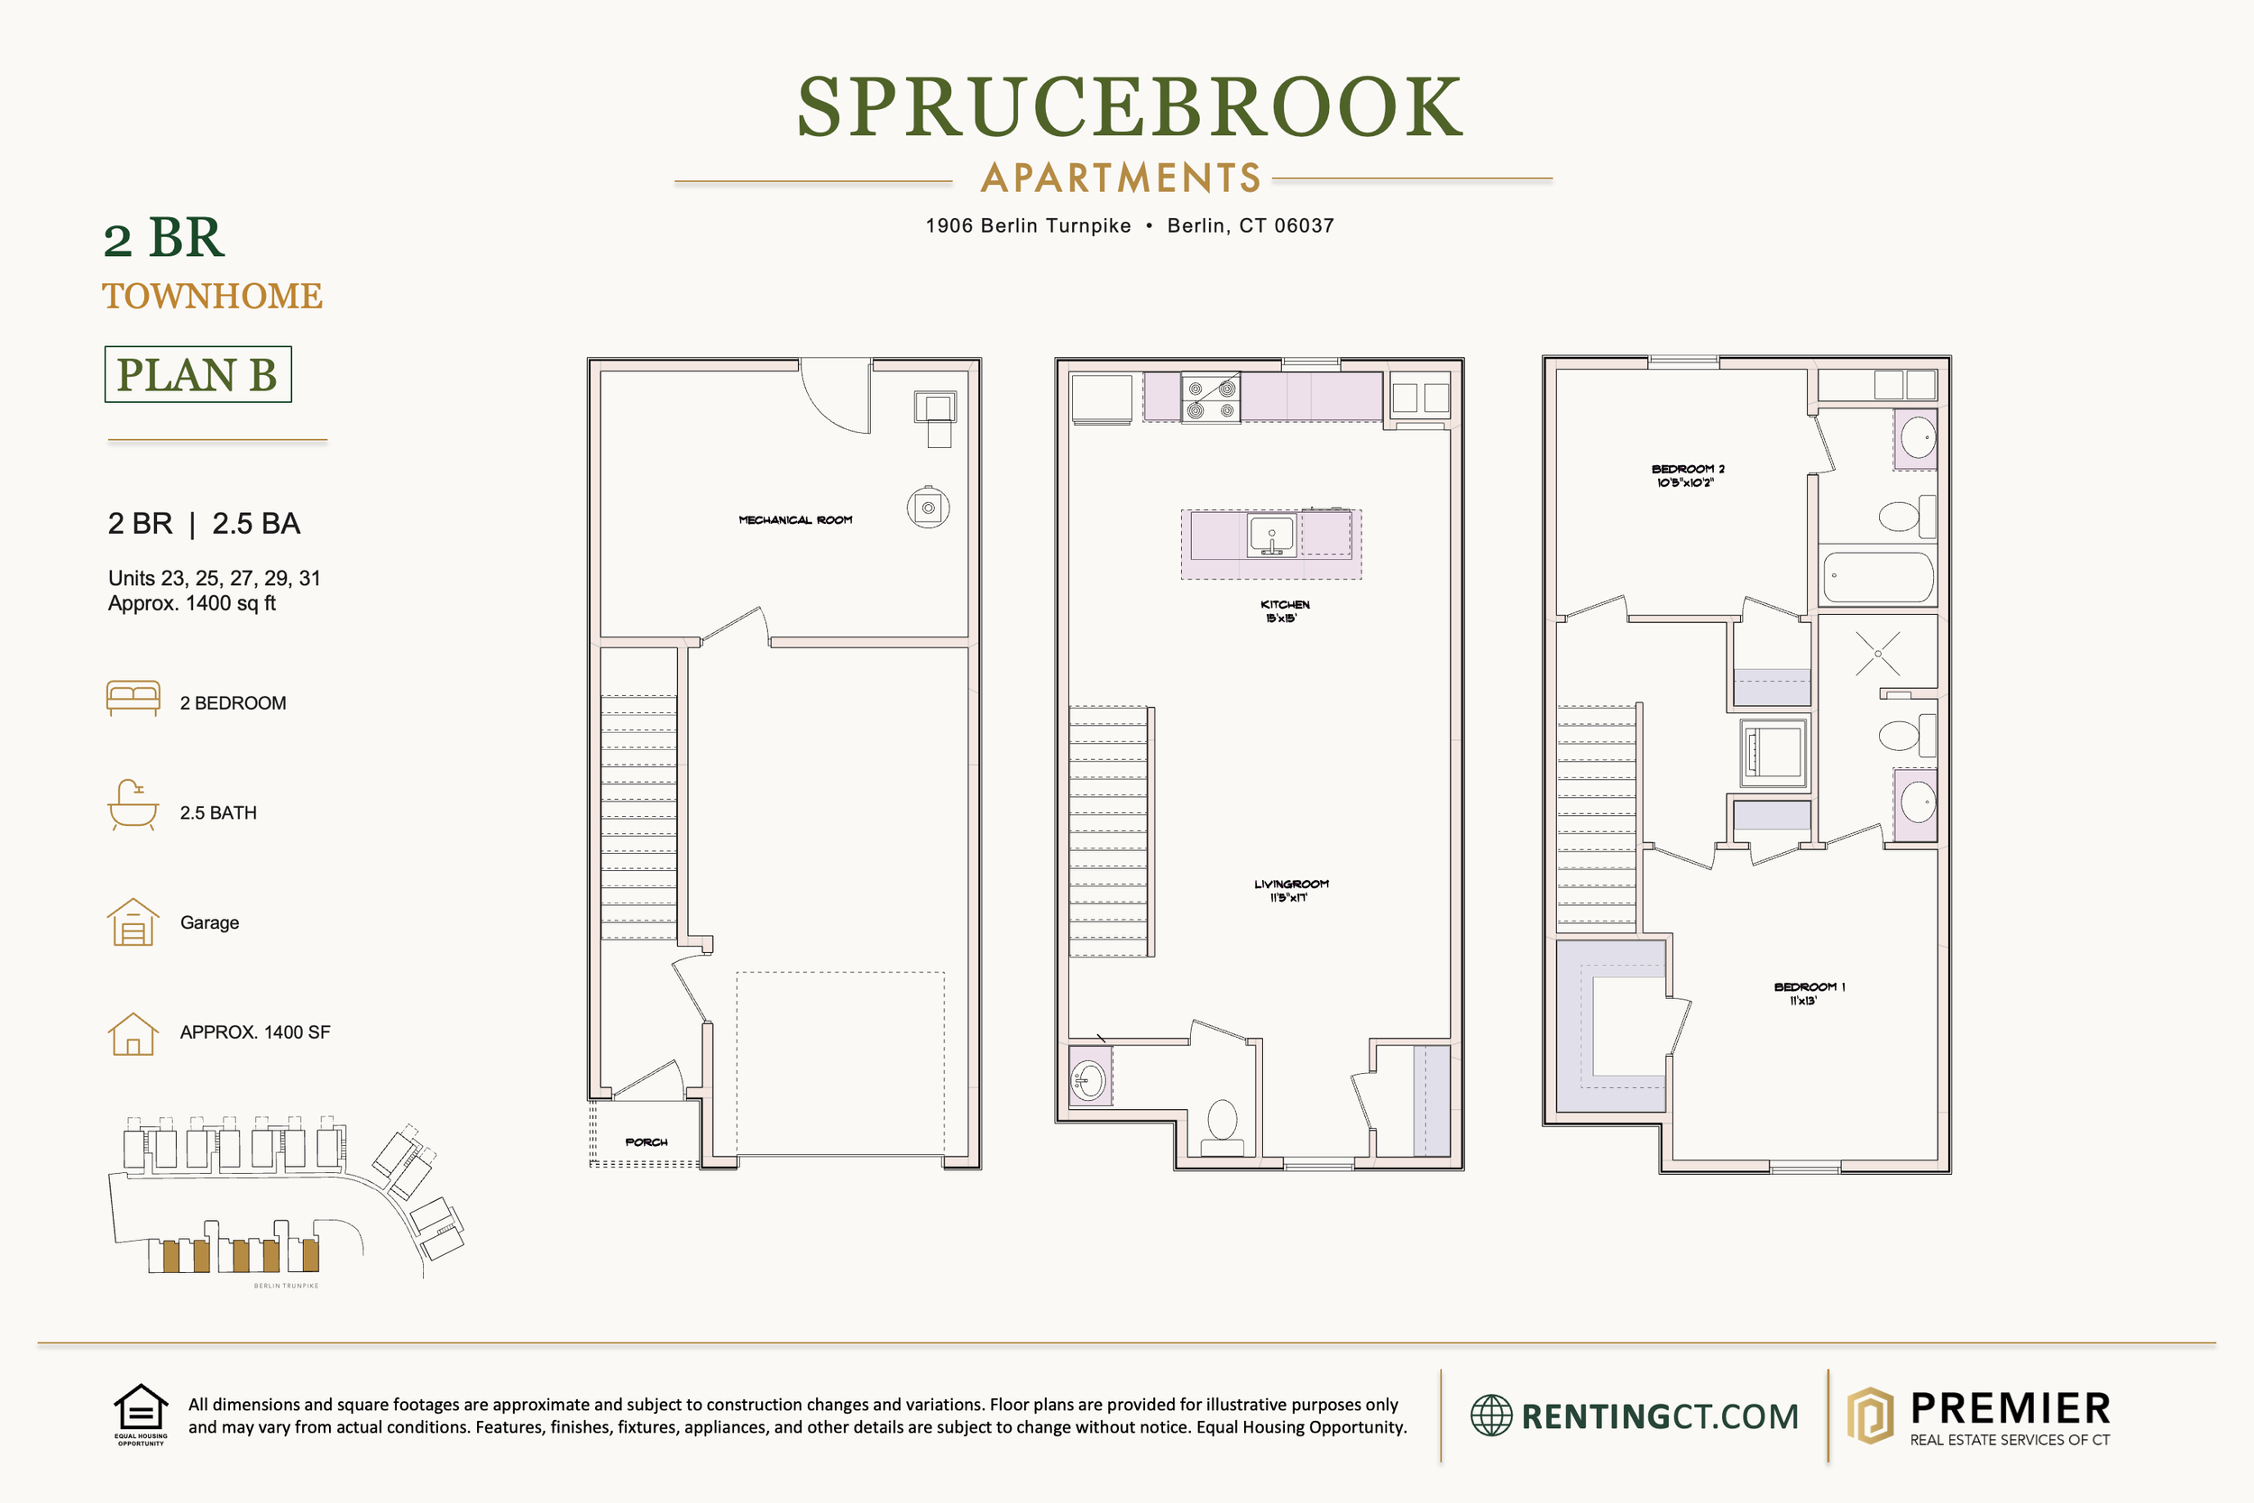
2 BR Townhouse with Garage
23-28, 29*, 30, 31, 32)
Bedrooms: 2
Baths: 2.5
Garage: Yes
Sq.ft.: 1,300-1,400
Rent: $1,990*, $2,650-$2,960
*income restricted
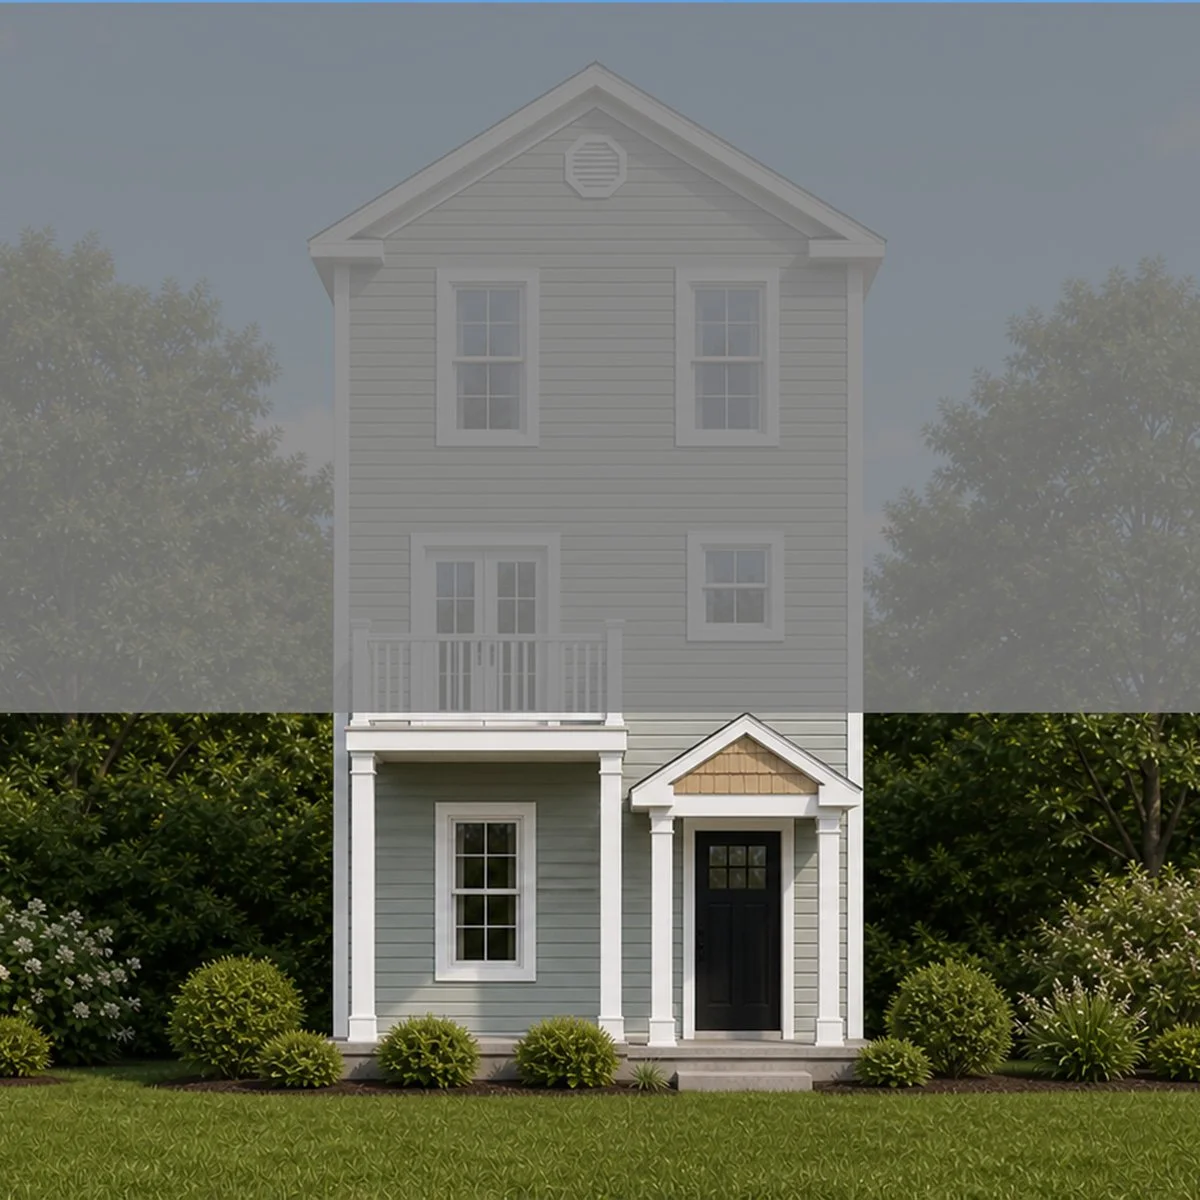
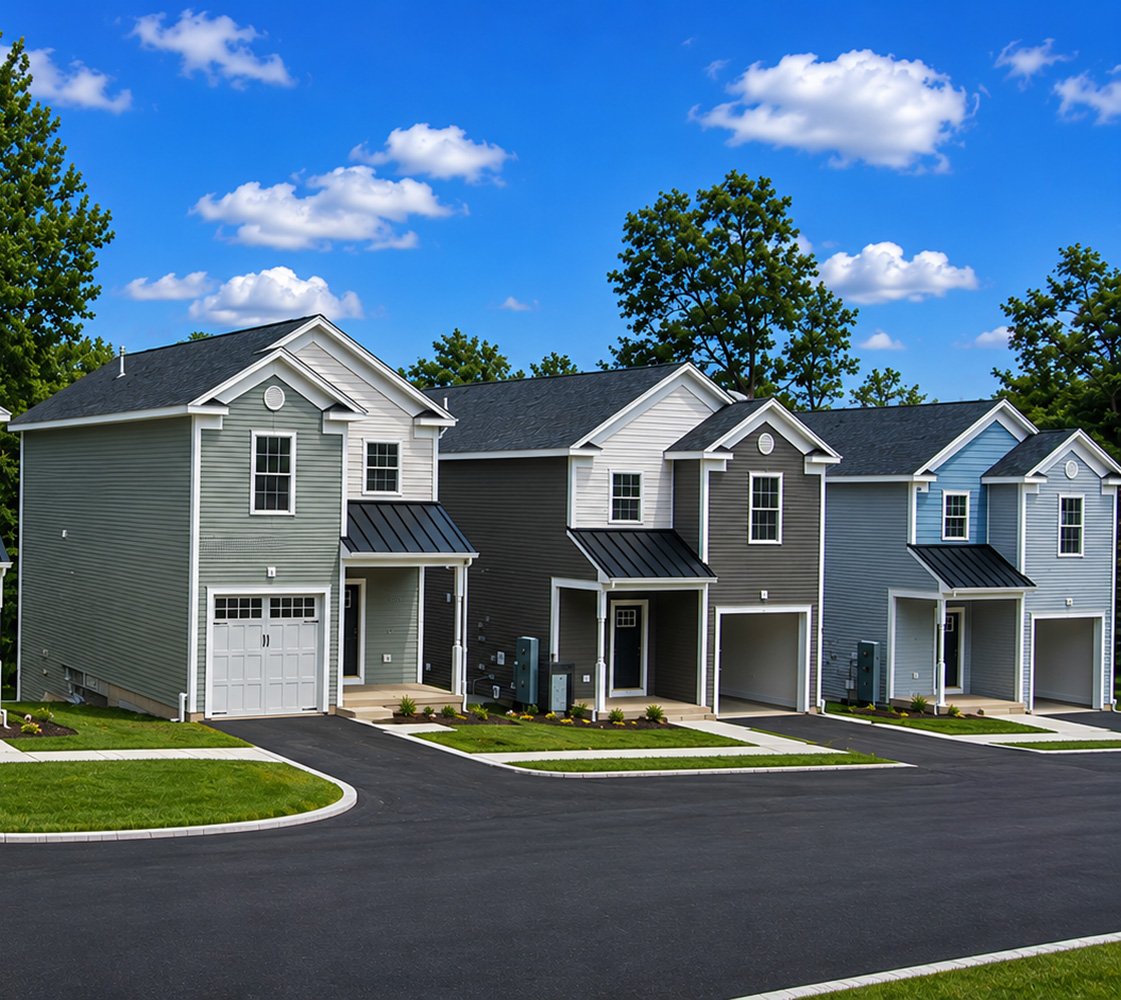
Spread across three floors for maximum privacy. The layout puts living spaces on the first floor and bedrooms above . Townhouses are three levels
2BR with Garage
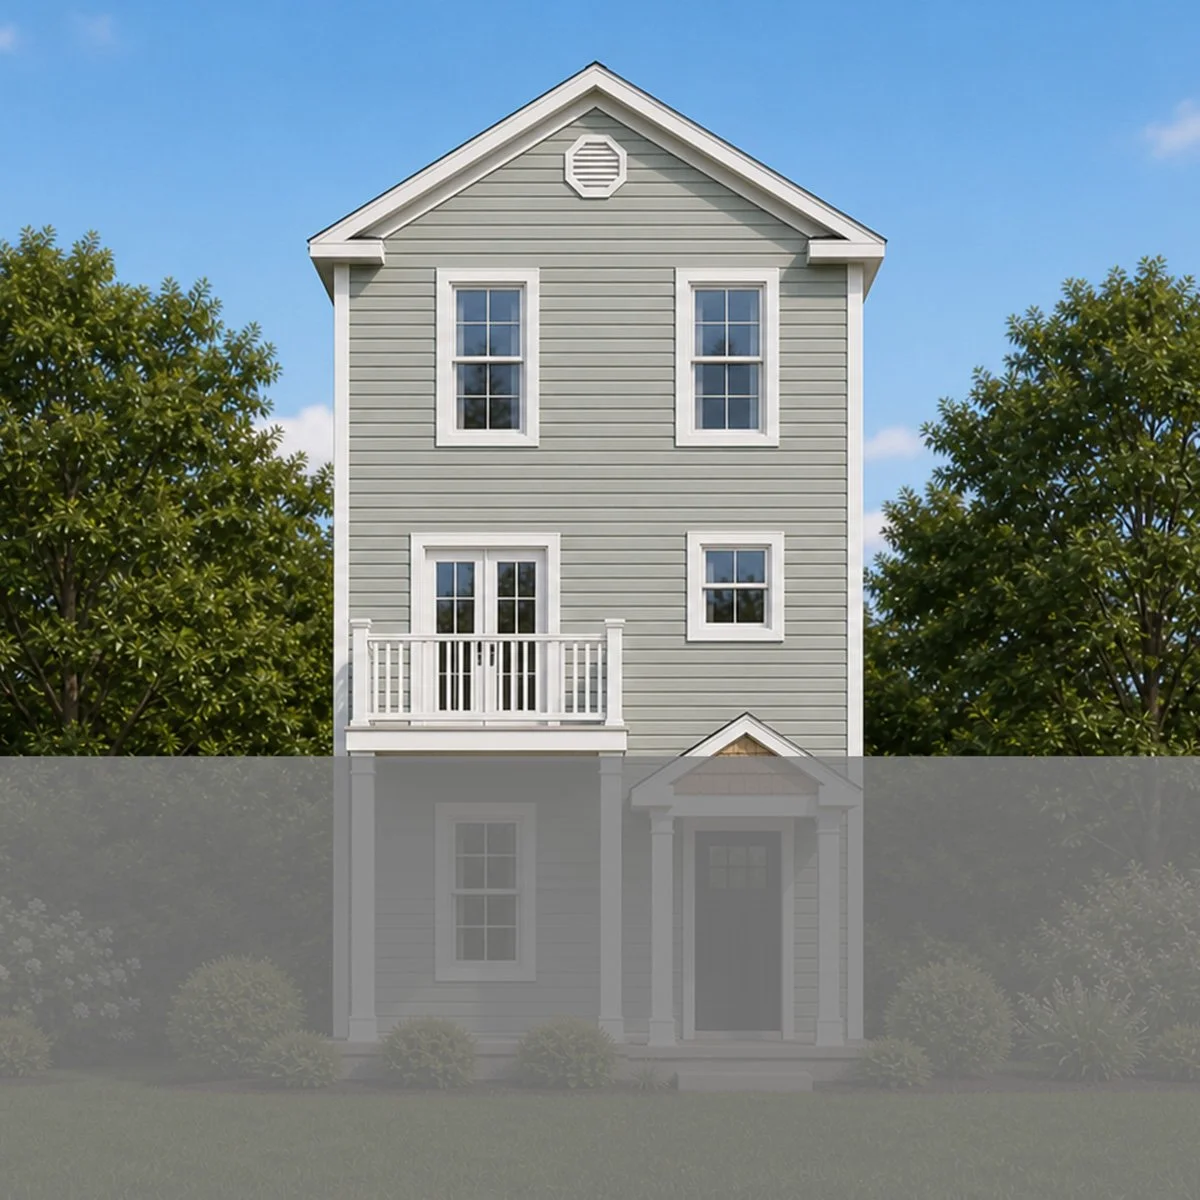
1st Floor: Kitchen, Living room, 1/2 bathroom, garage
2nd Floor: 2 bedrooms, 2 bathrooms
Townhouse
Ground floor: 1 car garage, utility room
2nd Floor: Kitchen, Living room, 1/2 bathroom
3rd Floor: 2 bedrooms, 2 bathrooms
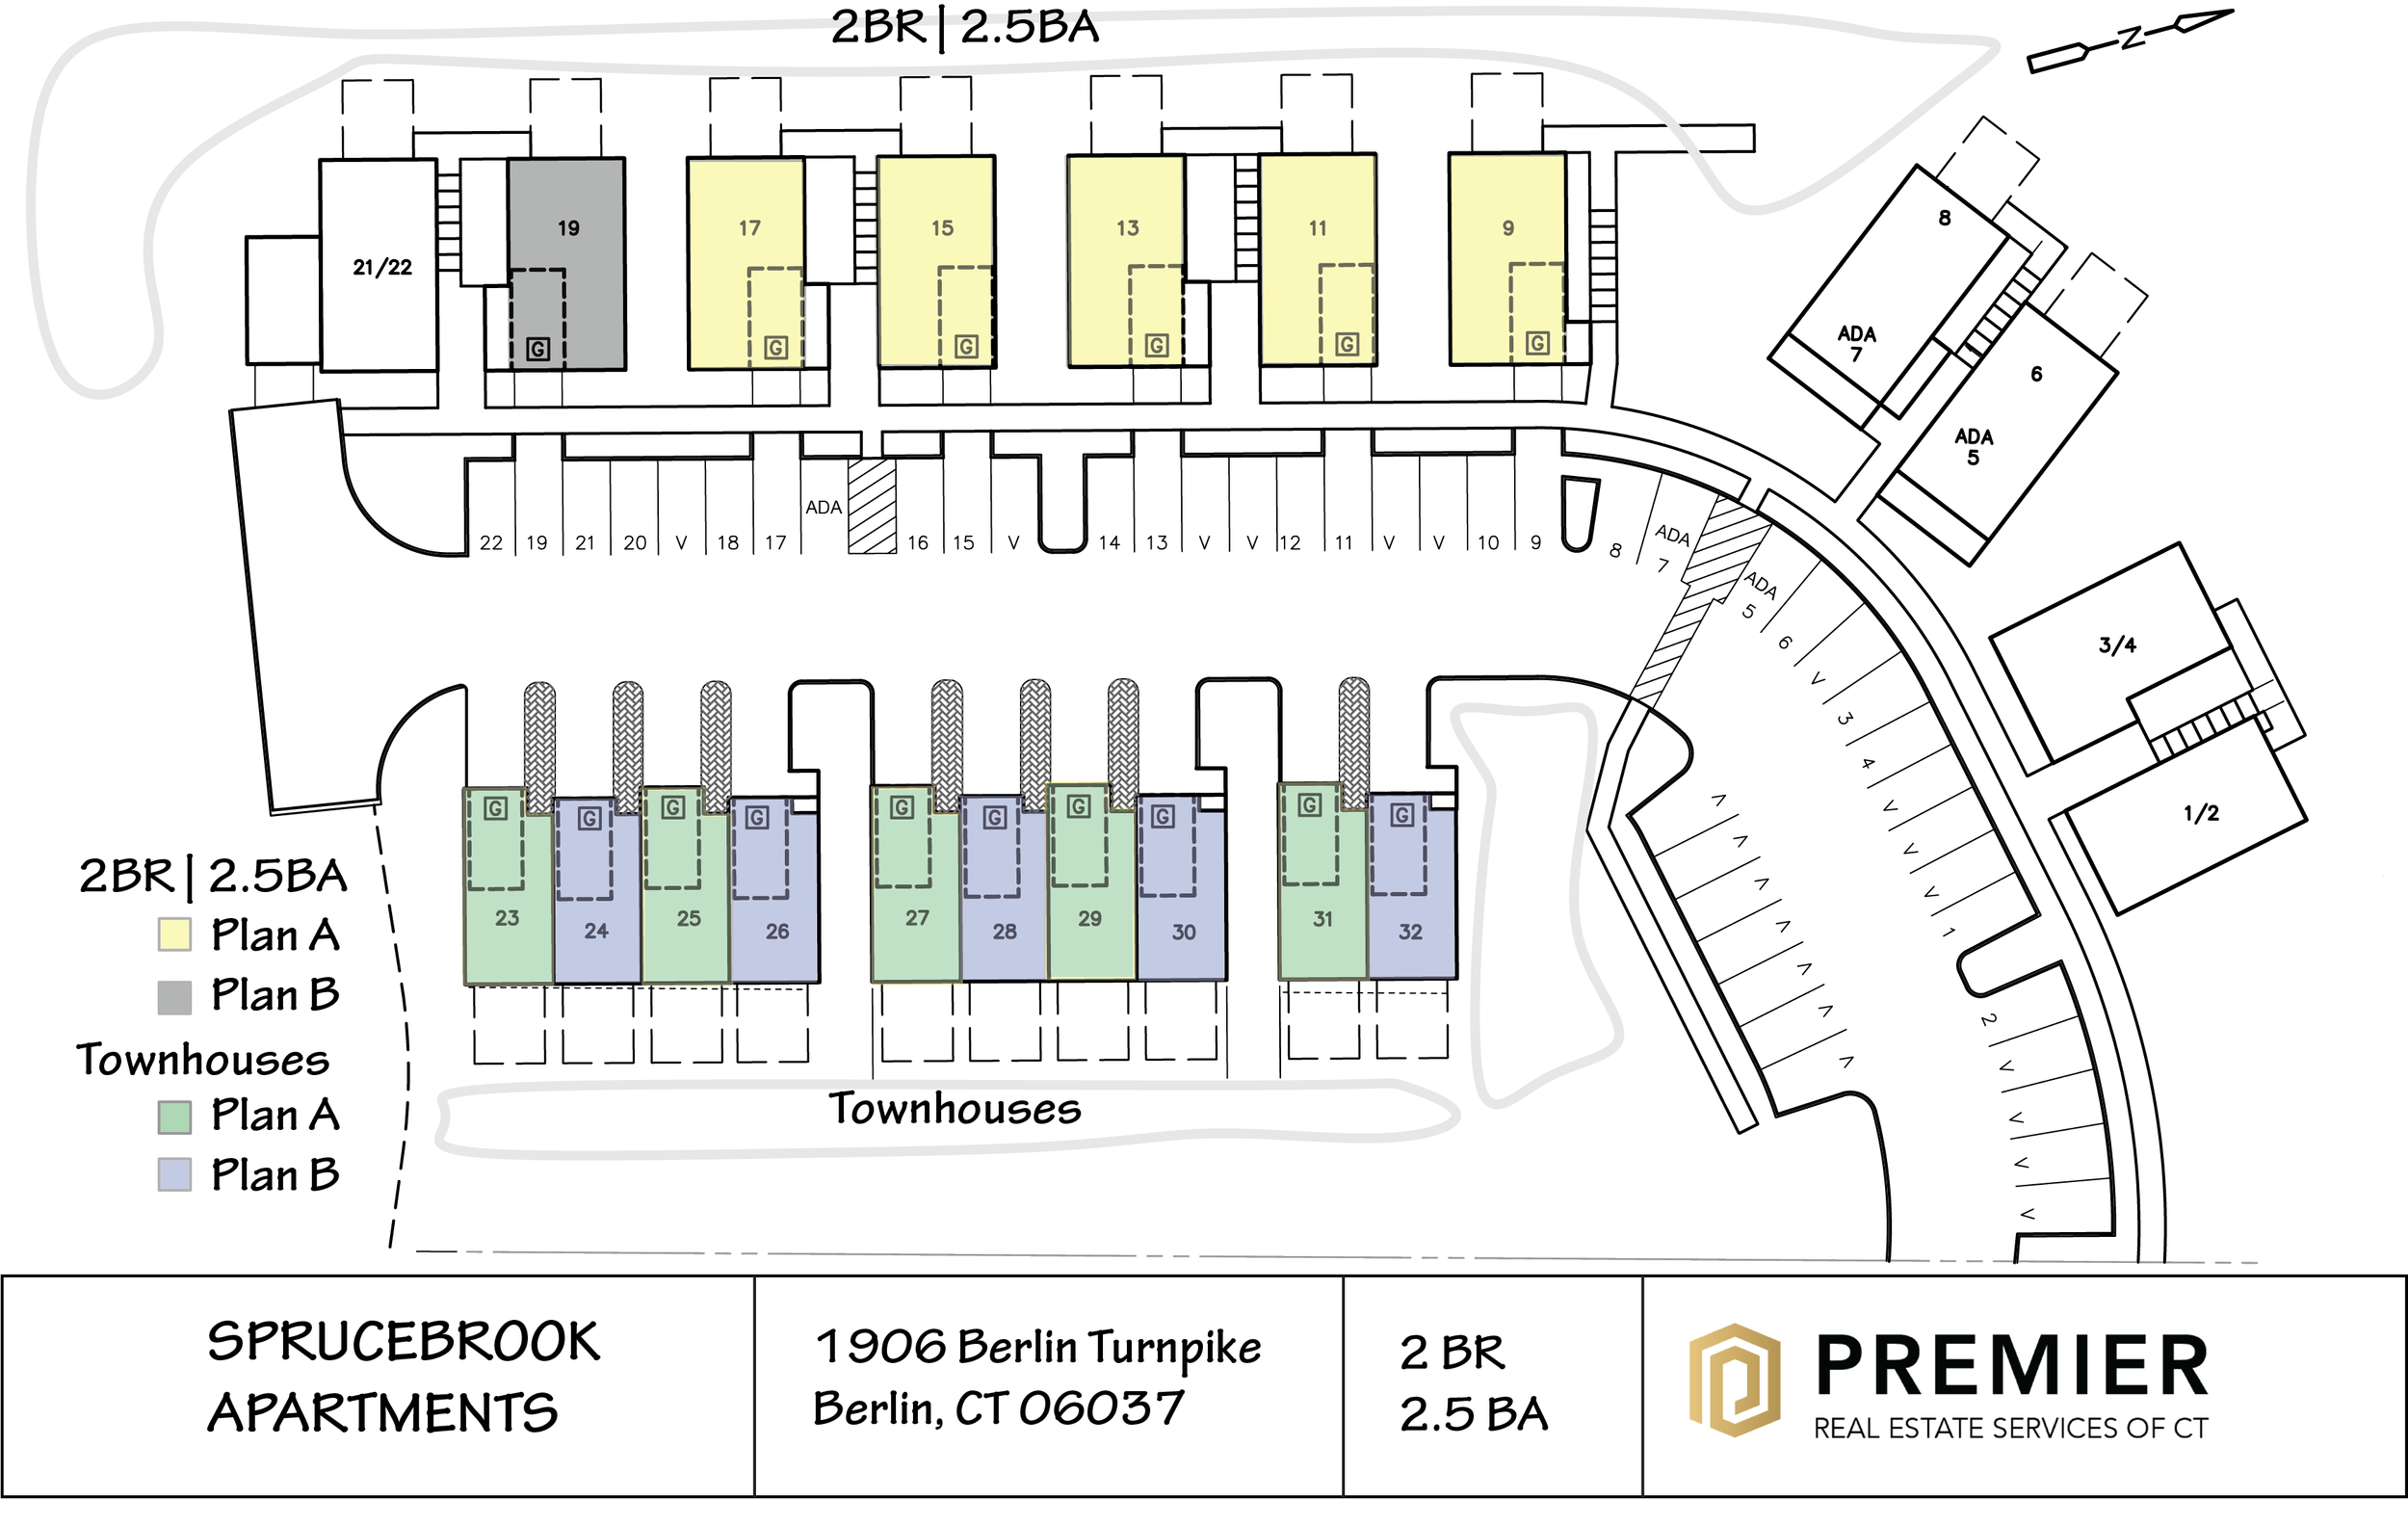
3BR Plan Details
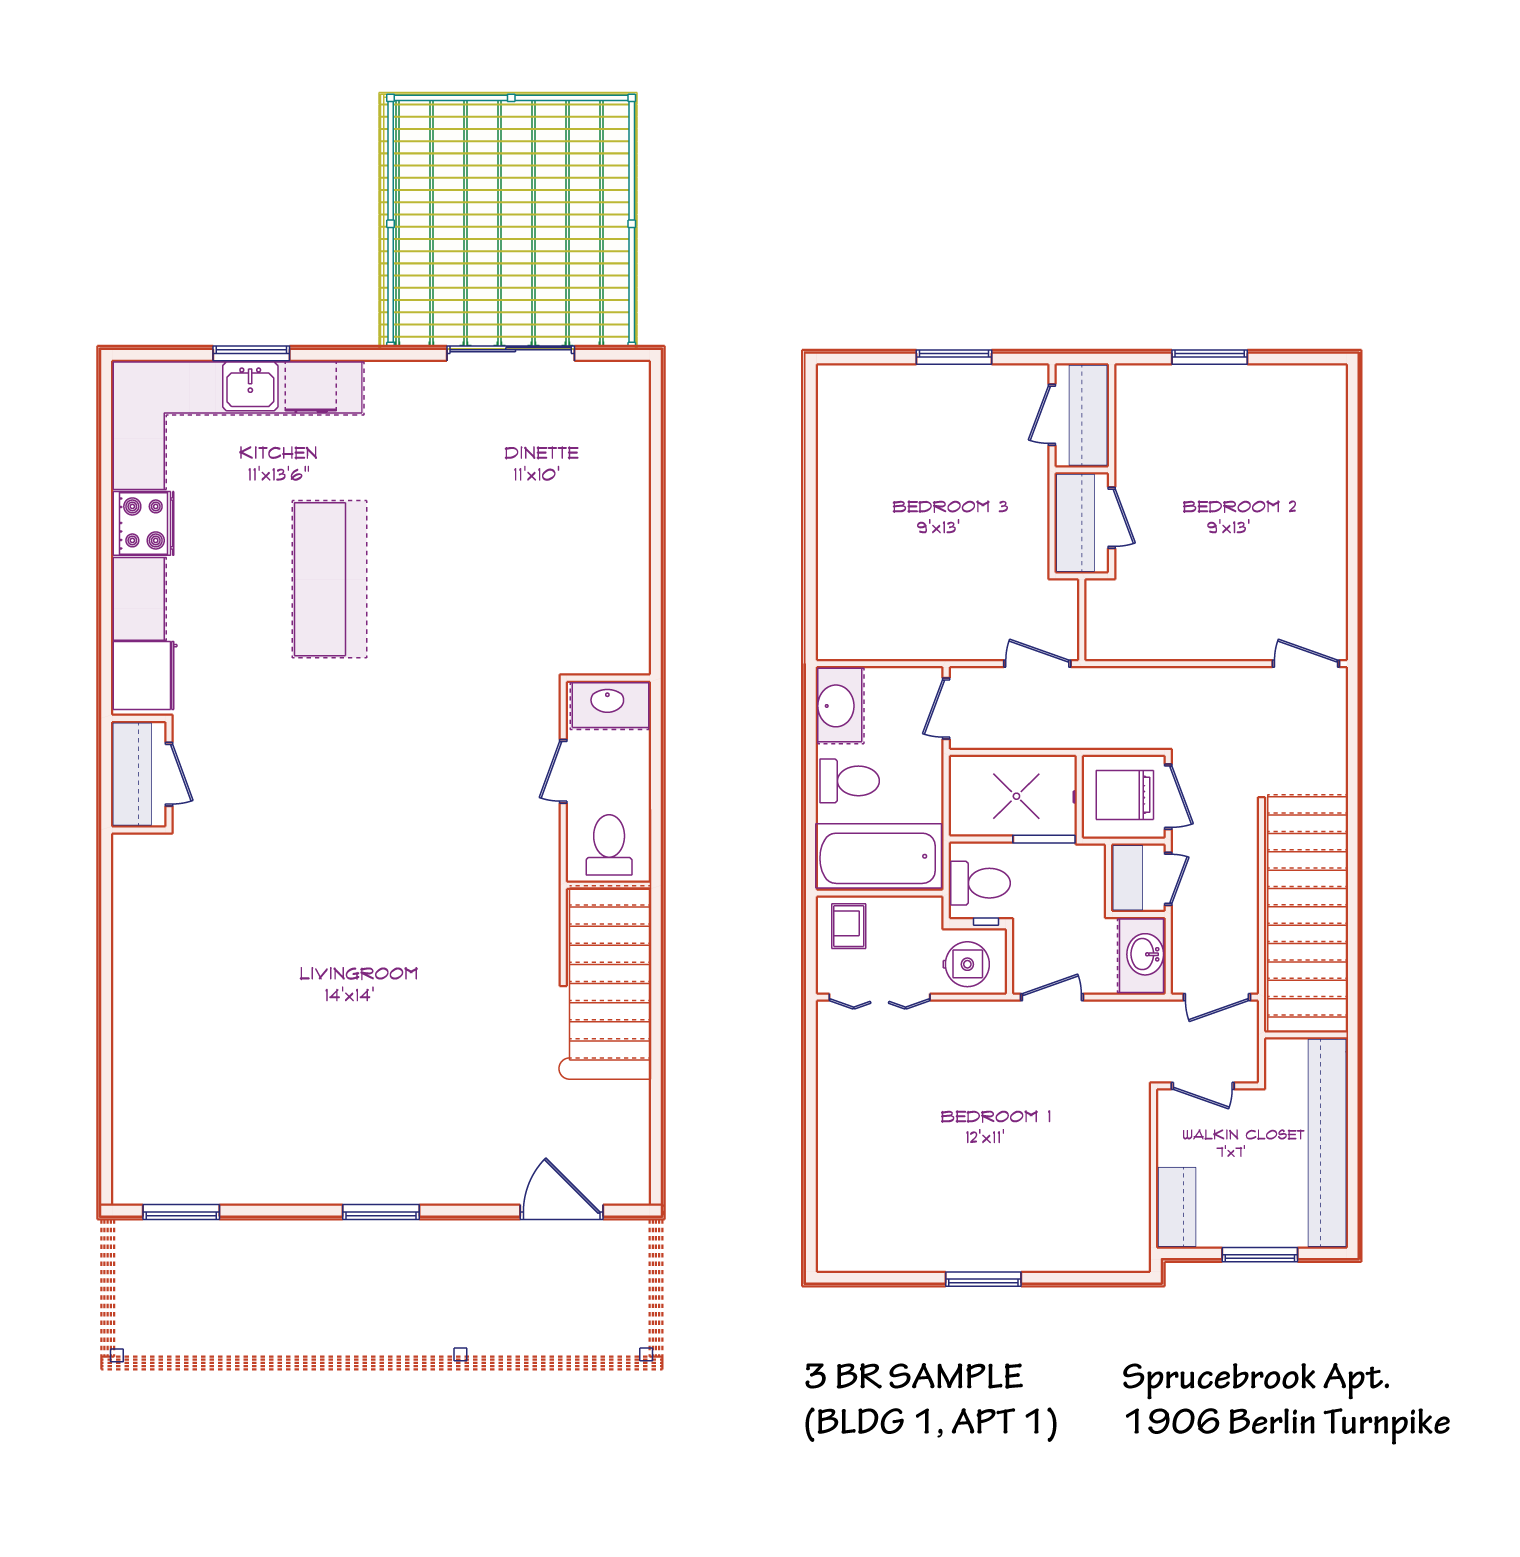
Sample 3 BR Apt
(Units 1, 3*, 21)
Bedrooms: 3
Baths: 2.5
Garage: No
Sq.ft.: 1,460
Rent: $2,290*, $3,450
*income restricted
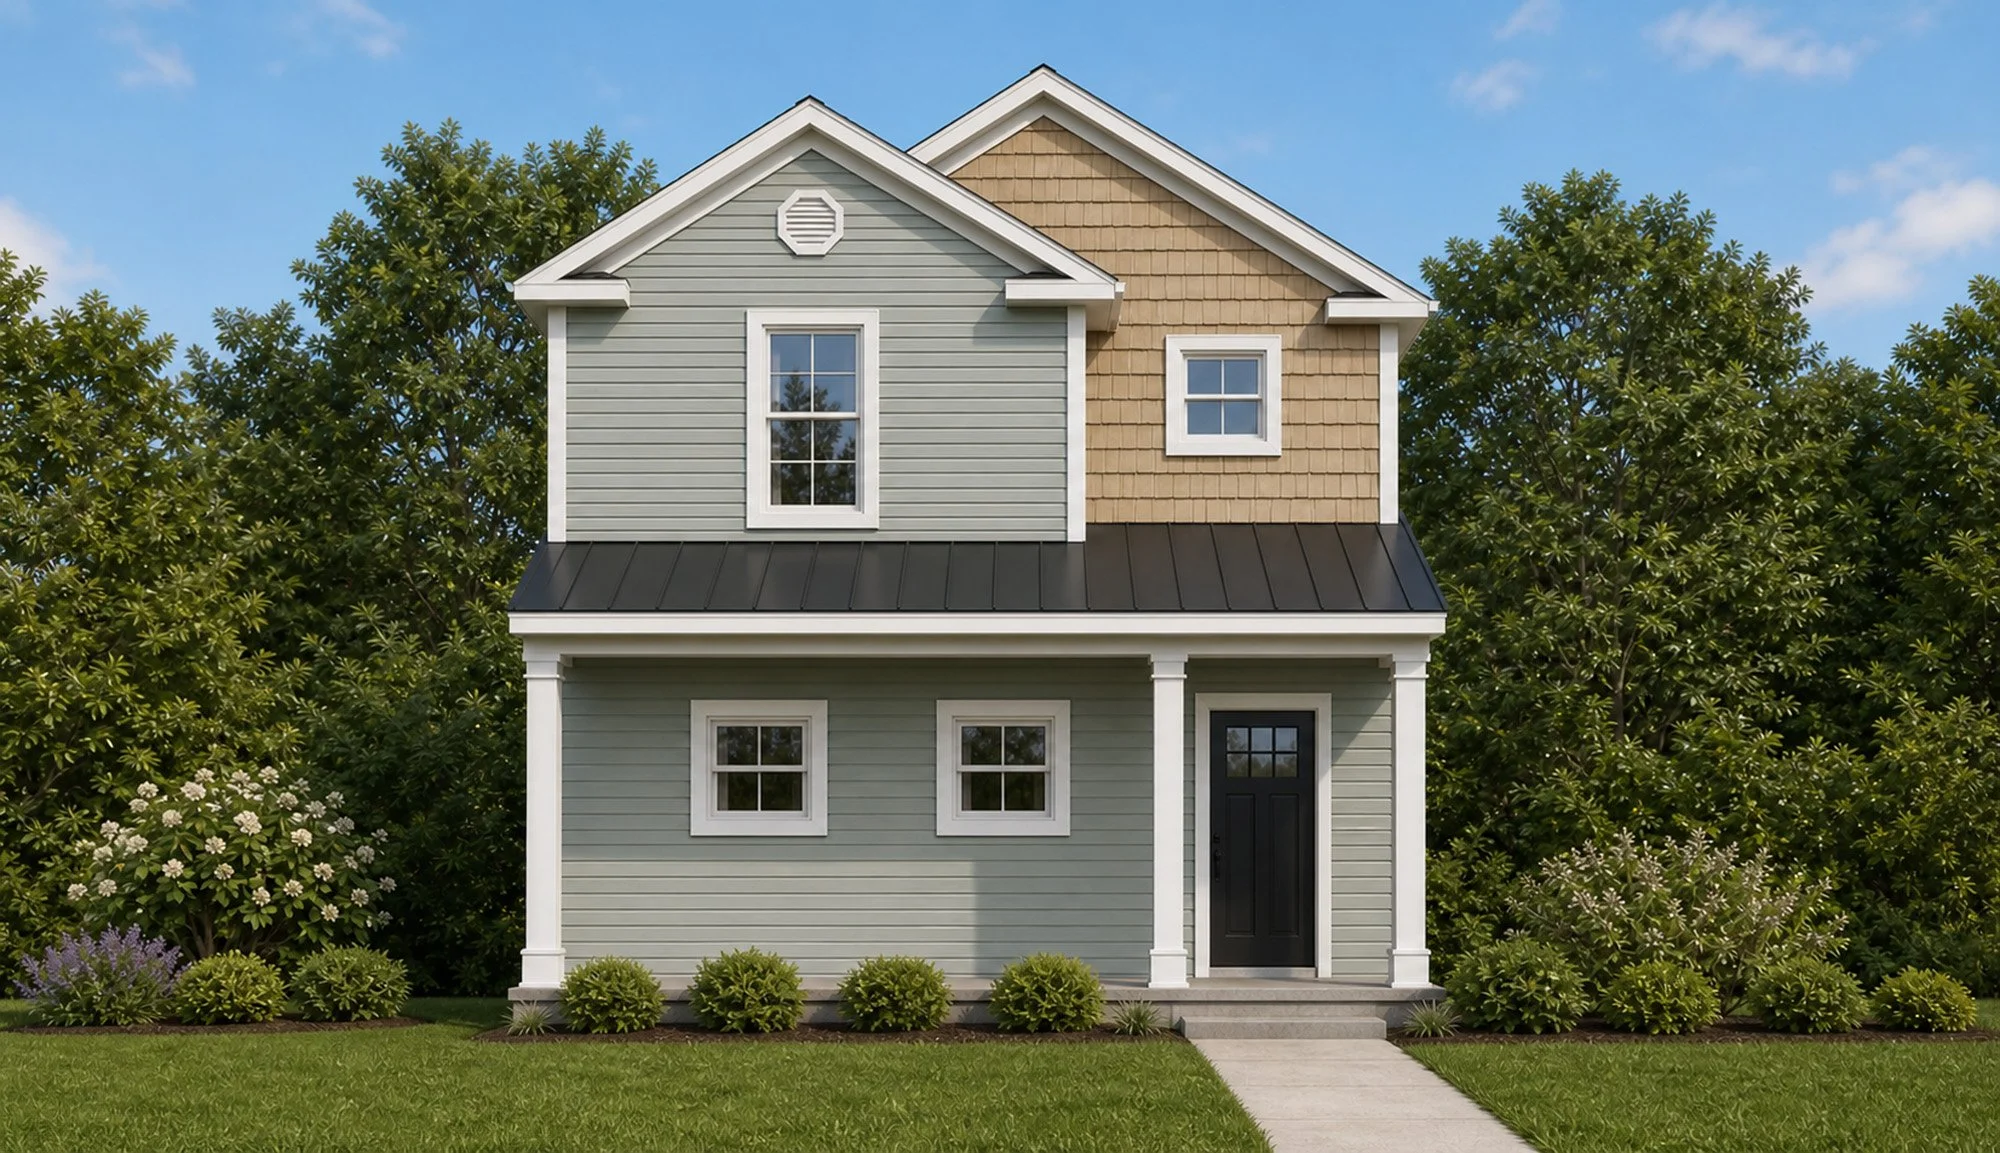
3 Bedroom apartment. The layout puts living spaces on the first floor and bedrooms above.
1st FL: Kitchen, Living room, Dinette, 1/2 bathroom
2nd Floor: 3 bedrooms, 2 bathrooms, W/D
Your new home is waiting.
Coming soon…
Sprucebrook Apartments
Rental Rates
Monthly rents, square footage, and unit numbers.
Market Rate
25 apartments| Floor Plan | Sq. Ft. | Monthly Rent | Unit Number(s) |
|---|---|---|---|
| 1 BR, 1 BA Walkout | 550 | $1,950 | 10, 12, 16, 18, 20 |
| 1 BR, 1 BA Walkout | 800 | $2,150 | 2, 4 |
| 1 BR, 1 BA Walkout | 850 | $2,195 | 8 |
| 1 BR, 1 BA ADA | 850 | $2,195 | 5 |
| 2 BR, 2.5 BA | 1,300 | $2,650 | 11, 13, 15, 17, 19 |
| 2 BR, 2.5 BA Townhouse | 1,400 | $2,960 | 23-28, 30-32 |
| 3 BR, 2.5 BA | 1,460 | $3,450 | 1, 21 |
Income Restricted
7 apartments | Eligibility requirements apply| Floor Plan | Sq. Ft. | Monthly Rent | Unit Number(s) |
|---|---|---|---|
| 1 BR, 1 BA Walkout | 550 | $1,510 | 14 |
| 1 BR, 1 BA Walkout | 750 | $1,510 | 22 |
| 1 BR, 1 BA Walkout | 850 | $1,510 | 6 |
| 1 BR, 1 BA ADA | 850 | $1,510 | 7 |
| 2 BR, 2.5 BA | 1,300 | $1,990 | 9 |
| 2 BR, 2.5 BA Townhouse | 1,400 | $1,990 | 29 |
| 3 BR, 2.5 BA | 1,460 | $2,290 | 3 |
Rental rates and availability are subject to change. Contact the property for current availability.